Beige two-story townhouse with twin peaked dormers, two garage doors, and a large foreground tree.
Home exterior with a dark garage door and raised steps to the covered entrance.
Covered entry with a glass-paneled door and a black bench with checkered pillows.
Entryway with a round wood-framed mirror above a console table and a woven basket beneath it.
Living room with cream sofas, a glass coffee table, and a glass door opening onto a leafy patio.
Furnished living room with a cream sectional, glass coffee table, and wall-mounted television.
Modern kitchen with white cabinets, gray counters, stainless steel appliances, and a large sink peninsula.
Modern kitchen with white cabinets, gray peninsula, undermount sink, and open view into the living area.
Dining room with an oval white table, black chairs, globe chandelier, and large curtained window.
Bright dressing-area hallway with white built-in drawers, glass display shelves, and a doorway to a dark vanity.
Bathroom with a dark wood vanity, black vessel sink, and framed landscape artwork.
Furnished bedroom with a low white bed, gray accent wall, landscape print, and curtained window.
Bedroom with a white bed, blue accent pillow, wall-mounted television, and open bathroom doorway.
Walk-in closet with extensive white shelving, built-in drawers, and beige carpet.
Bathroom with a dark-wood vanity, large mirrors, and a white tiled walk-in shower.
Staged bedroom with a single bed, blue headboard and throw, wall shelves, and a large window.
Bedroom with a large upholstered bed, gray headboard, bedside lamps, and a window overlooking trees.
Bedroom with a large white-covered bed, matching bedside lamps, and an open closet.
Bathroom with a glass-enclosed white tiled tub and shower beside a dark wood vanity.
Furnished bedroom and sitting area with a desk, two armchairs, and a bed.
Furnished bedroom with gray striped bedding, a sitting area, television, and desk.
Bedroom with a king-size bed, sitting area, and desk beside two windows.
Bathroom with dark wood vanity, white sink, and framed mountain landscape artwork.
White tiled walk-in shower with a mosaic accent band, recessed niche, and chrome fixtures.
Laundry room with white front-loading washer and dryer beneath wire shelving.
Empty garage with a concrete floor, wall cabinets, and a rear entry door.
Backyard deck with cushioned wooden lounge chairs, a gas grill, and a tall privacy fence.
Upper-floor plan with three bedrooms, two bathrooms, a walk-in closet, and stairs open to below.
Floor plan showing the deck, living and dining areas, kitchen, bath, porch, and garage.
Floor plan showing a family room, bedroom, bath, laundry, utility room, halls, and stairs with room dimensions.
Three-level floor plan with labeled rooms and dimensions, including a deck, porch, and garage.
Aerial view of 514 E Pearl Avenue, with the property outlined in yellow.
Aerial map highlighting the 514 E Pearl Avenue parcel in Jackson, Wyoming.
Three-level floor plan showing the basement, first floor, second floor, room layouts, and dimensions.
Upper-level floor plan with three bedrooms, two bathrooms, a walk-in closet, stairs, and an open-to-below area.
Floor plan showing a deck, living room, dining area, kitchen, bath, porch, and garage.
Floor plan showing a family room, bedroom, bath, laundry, utility room, halls, and staircase.
VIEW PHOTOS
$1,875,000

514 E PEARL Avenue

4 Beds 4 Baths 2,045 Sq.Ft. 3,920.4 Sq.Ft.

Description

A quiet, end-of-the-street townhouse neighborhood offering the best of East Jackson living. This beautifully updated 4 BR/4 BA townhouse features over 2,000 square feet of comfortable living space. With an oversized 1-car garage, shady and spacious back deck, and a floor plan designed for easy living, this property checks all the boxes. Enjoy the rare combination of downtown walkability and end-of-the-road privacy.

Share Property

Location

514 E PEARL Avenue, Jackson, WY 83001

Status

For Sale
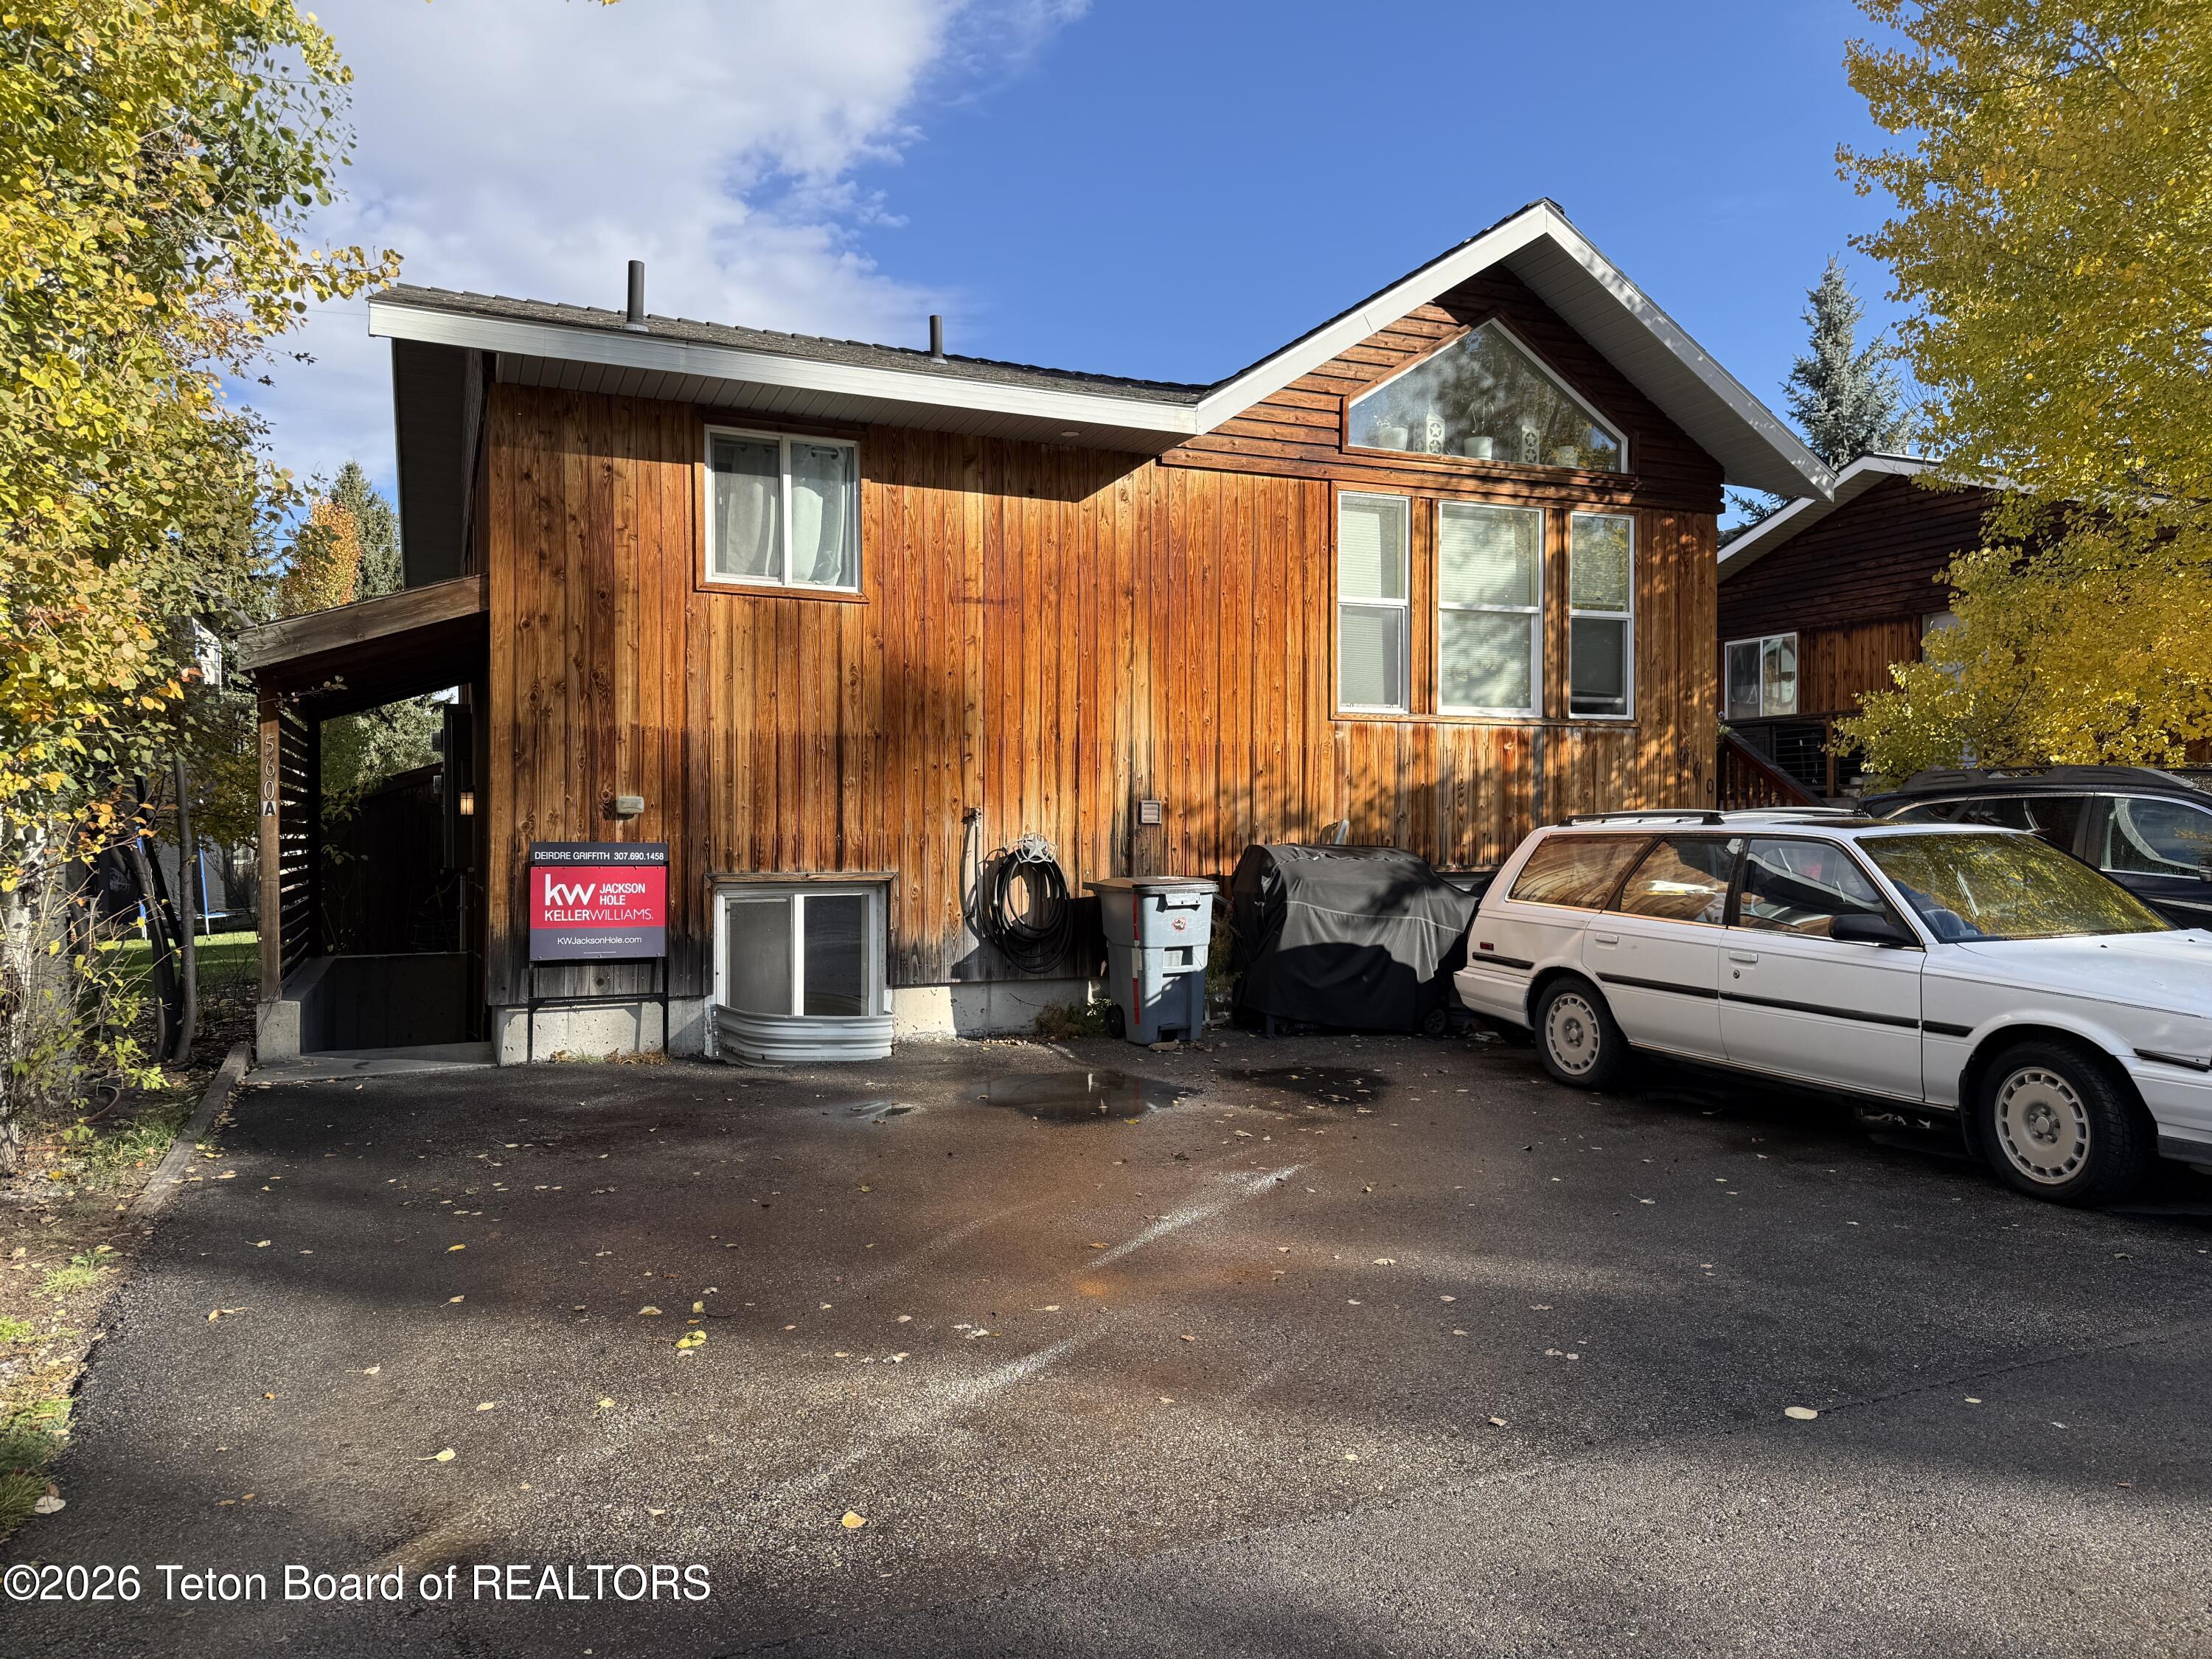
Home exterior with a dark garage door and raised steps to the covered entrance.

Schedule a Showing

We would love to show you our beautiful property. Please select your preferred date and time below. An agent will be in touch shortly to confirm your appointment.

Schedule a Showing

We would love to show you our beautiful property. Please select your preferred date and time below. An agent will be in touch shortly to confirm your appointment.
Thank you for your interest in 514 E PEARL Avenue, Jackson, WY 83001. We are reviewing your request and will be in touch shortly!
Deirdre Griffith

Deirdre Griffith

TITLE

Real Estate Sales Associate

Teton County

Teton County is home to the popular Jackson Hole valley and the lively town of Jackson.

Property Amenities

Interior
Total Bedrooms: 4
Half Bathrooms: 1
Full Bathrooms: 3
Area & Lot
Total area 2,045 Sq.Ft.
Lot Area 3,920.4 Sq.Ft.
Living area 2,045 Sq.Ft.
MLS® ID 26-1069
Year Built 1994
Type Townhouse
Status For Sale
Exterior
Heat type Electric Baseboard
Water Source Public
Garage Space 1.0
Sewer Public Sewer
Lot Features Year Round Access, Landscaped
Roof Shingle
Utilities Cable Available, Phone Connected
Finance
Sales Price $1,875,000
HOA Fees $4,800 yearly
Real Estate Tax $8,470 yearly

Mortgage Calculator

Estimate your monthly mortgage payment, including the principal and interest, property taxes, and HOA. Adjust the values to generate a more accurate rate.
All estimates are provided for informational purposes only. Actual amounts may vary.

$0,000 Your Payment 20 15 65
$0,000 Your Payment

Work With Deirdre

" Deirdre is hands down one of the best real estate professionals we have ever worked with. At all stages of the journey. “ - Buyer, November 2021