Aerial view of a Teton building with a covered porch, parking lot, trees, and mountain backdrop.
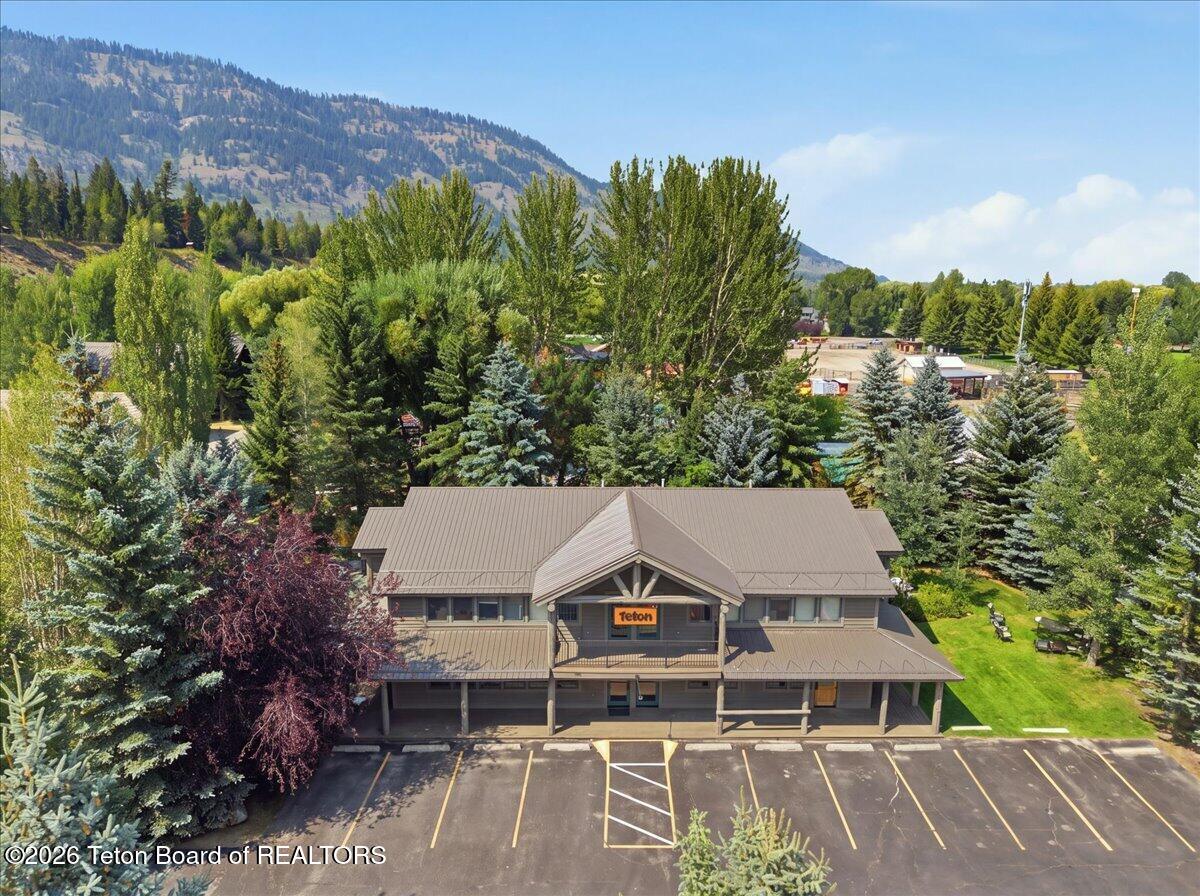
Two-story gray-sided building with covered balconies and marked parking spaces in front.
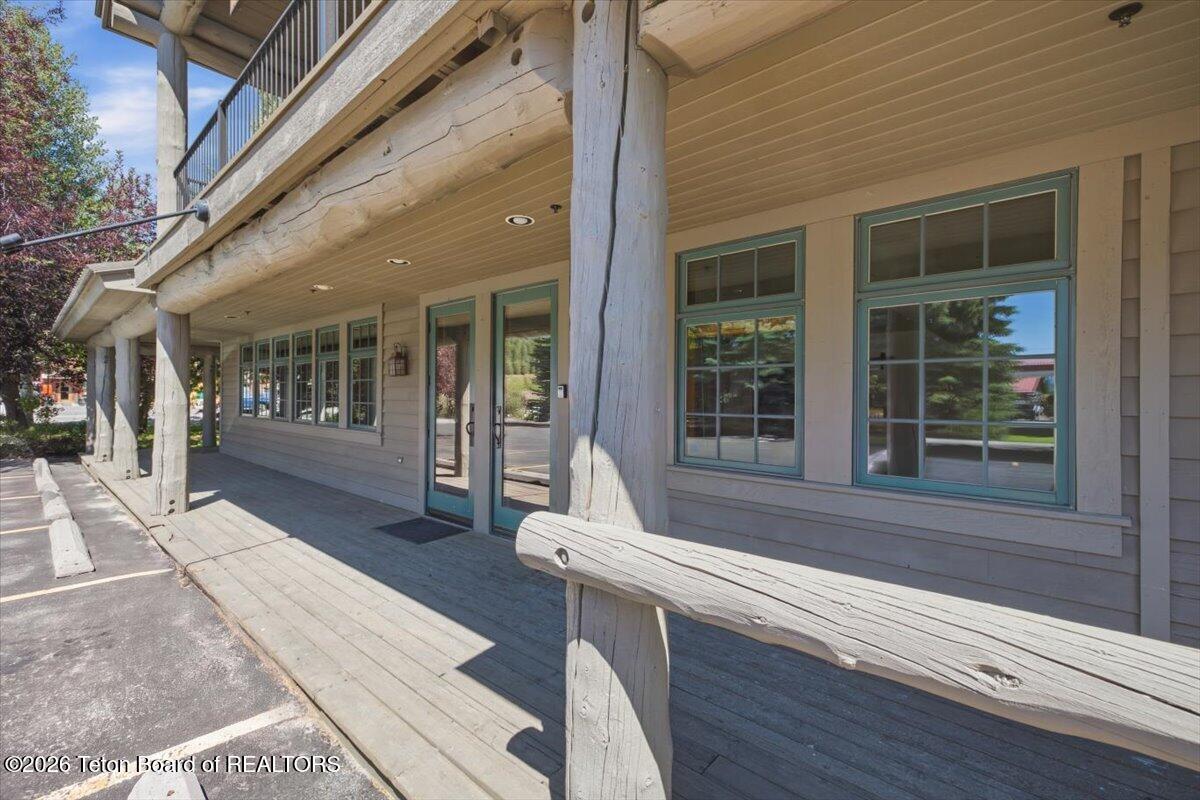
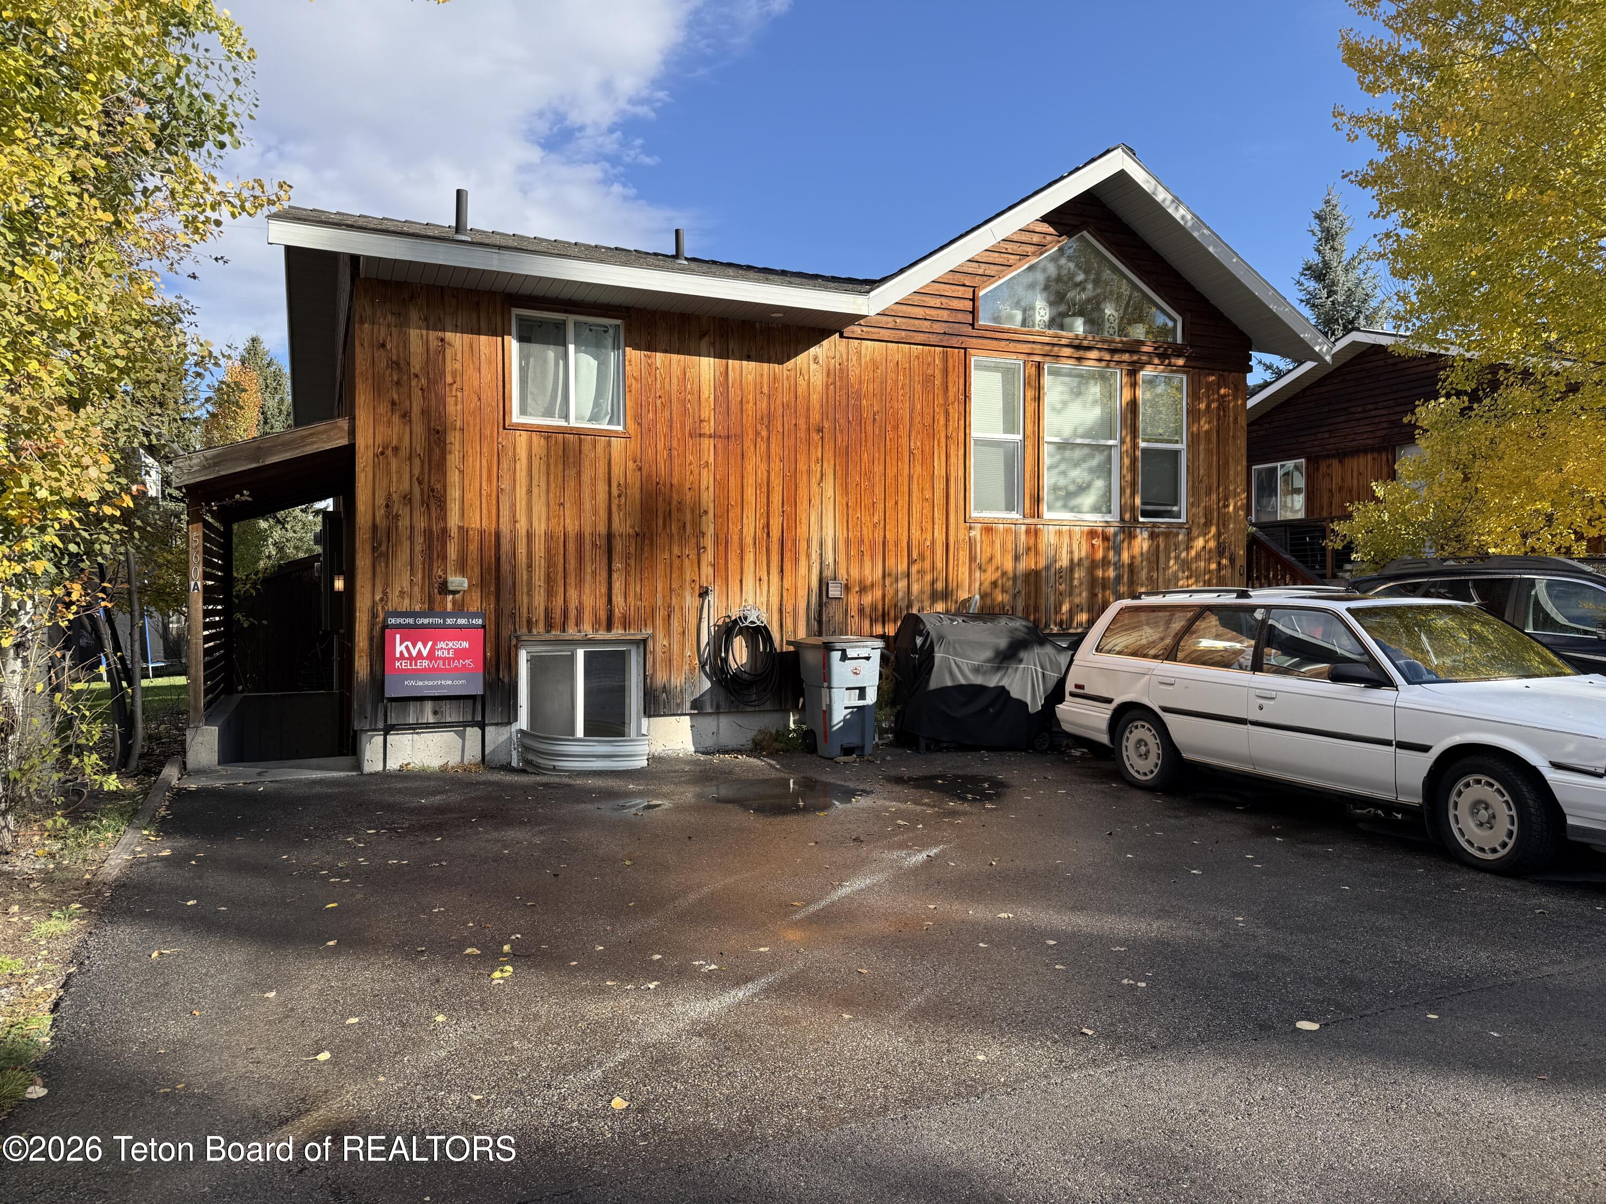
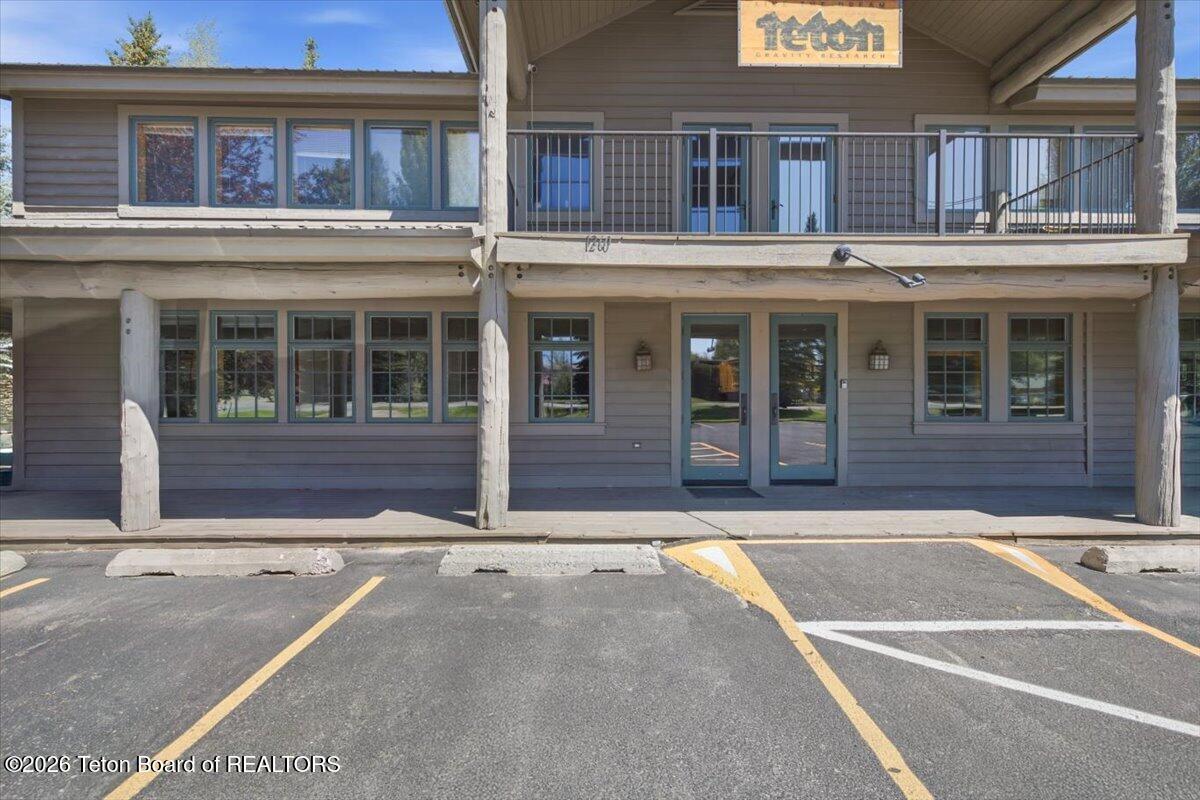
Building exterior with a covered wooden porch, rustic log posts, teal-trimmed windows, and an upper balcony.
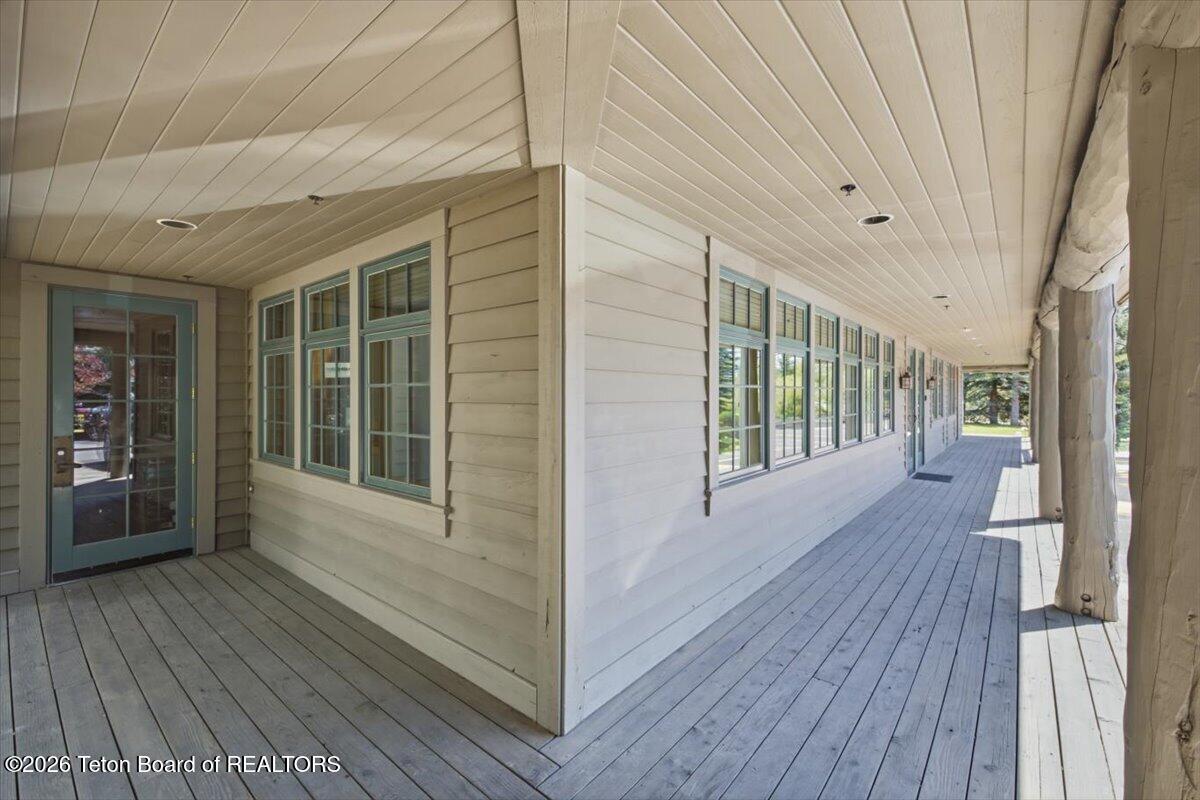
Covered porch with gray plank flooring, green-trimmed windows, and timber support posts.
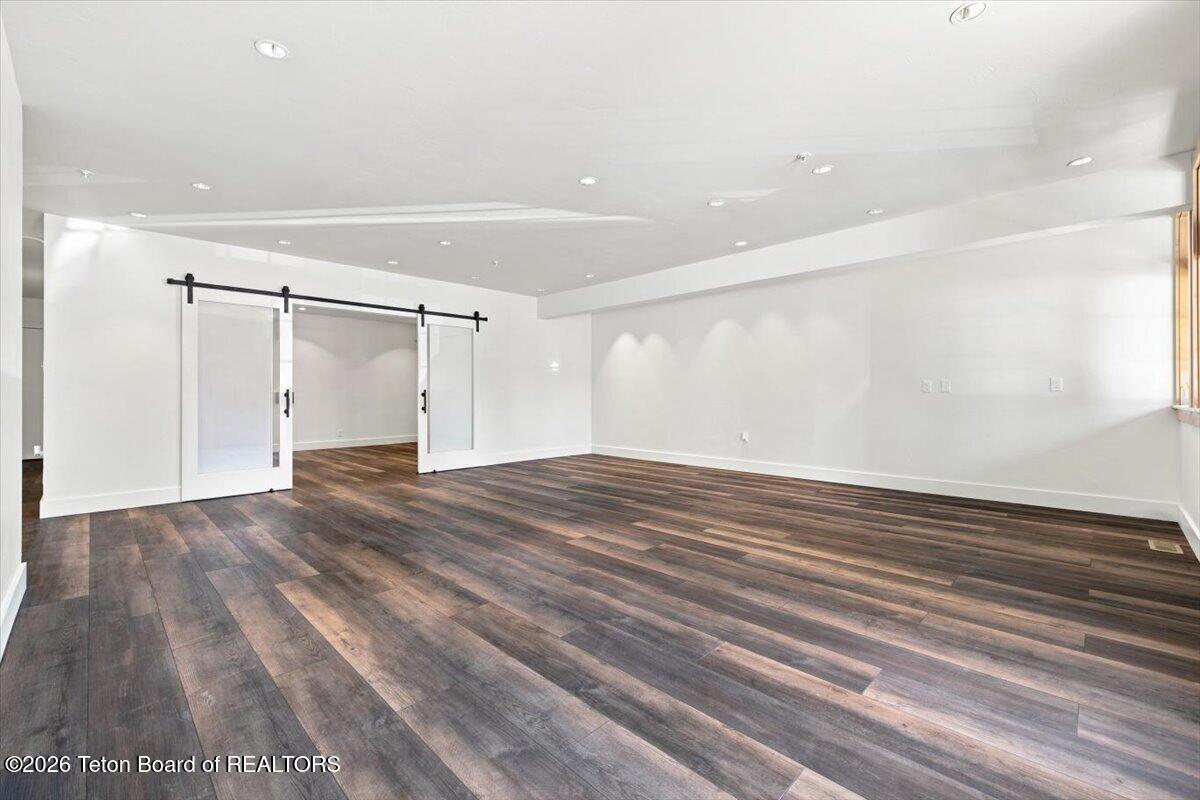
Vacant room with dark plank flooring and sliding barn doors to an adjoining room.
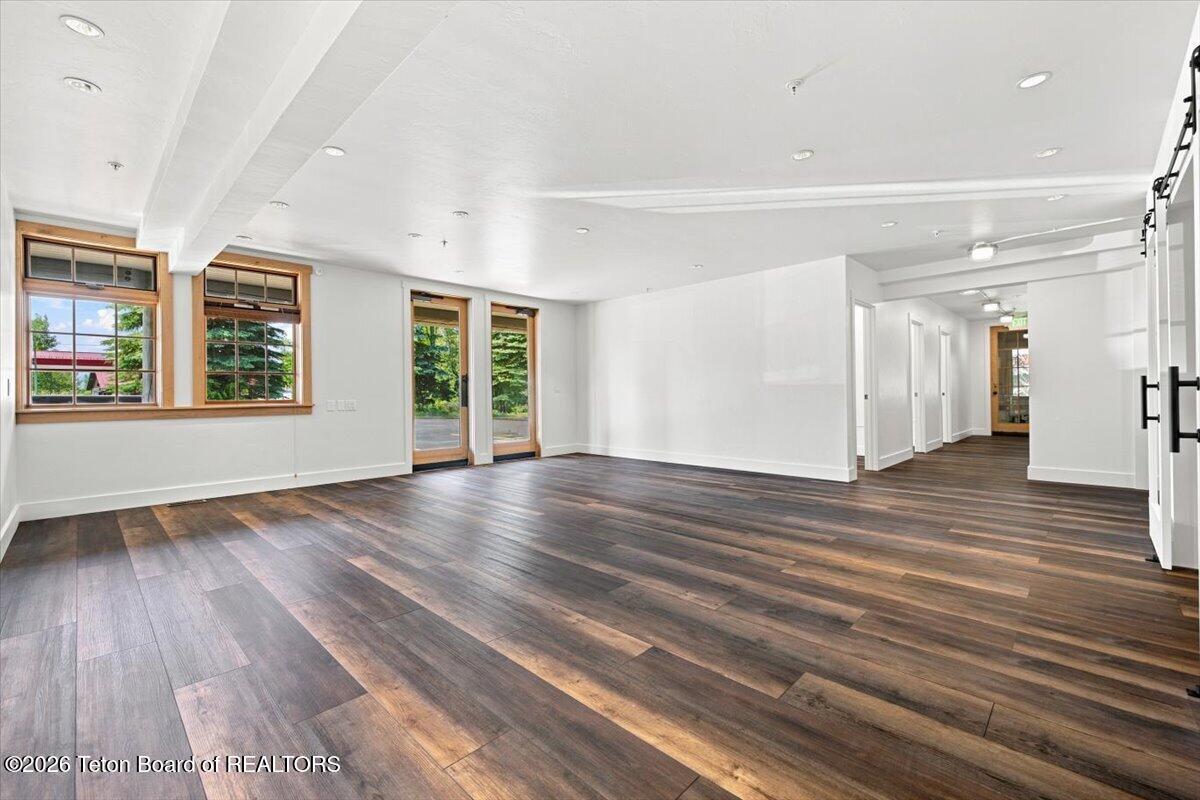
Vacant open interior with wood-look floors, large windows, glass doors, and a hallway.
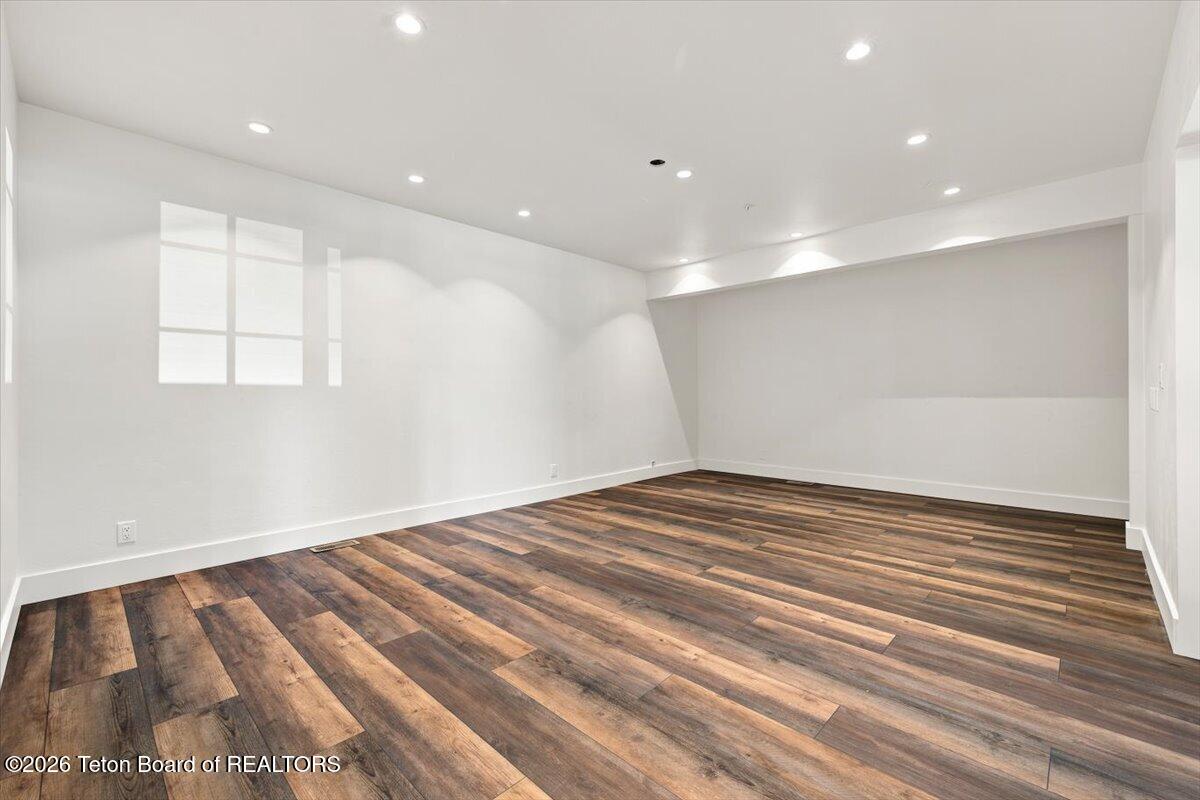
Empty room with dark wood-look plank flooring and recessed ceiling lights.
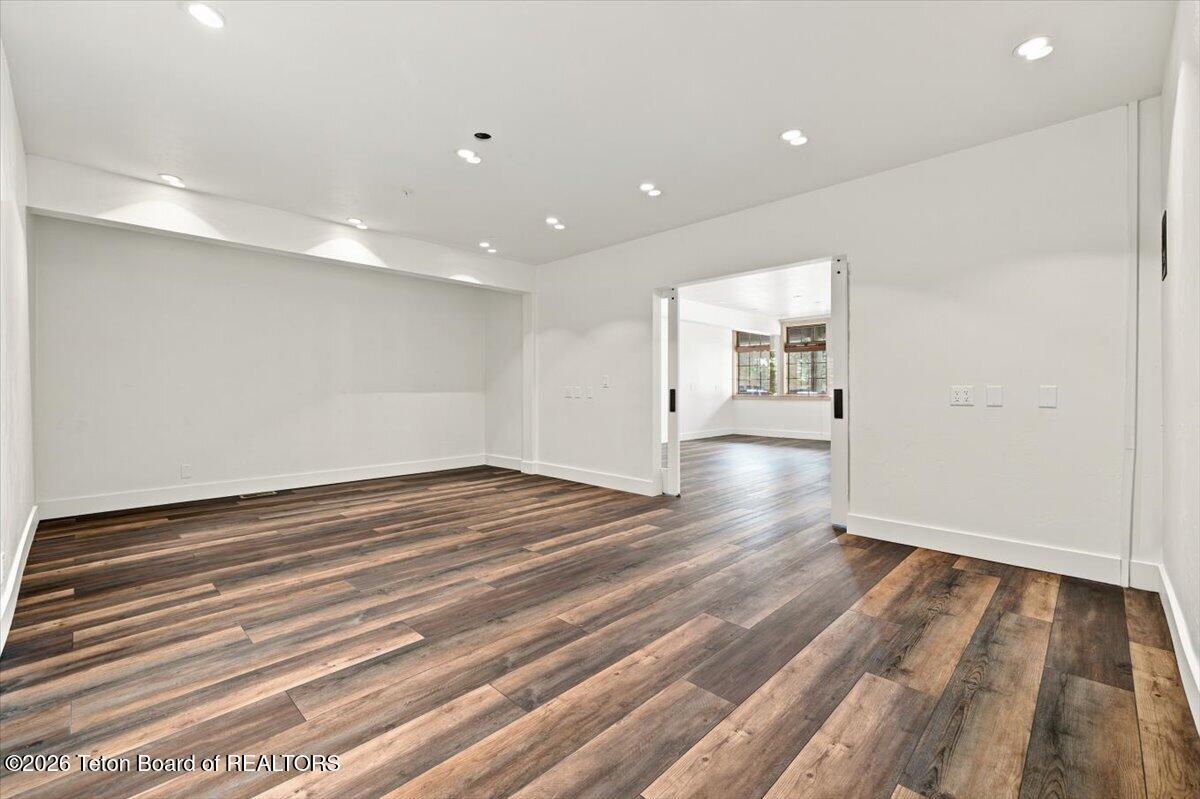
Vacant room with wood-look plank flooring and a wide doorway to another room.
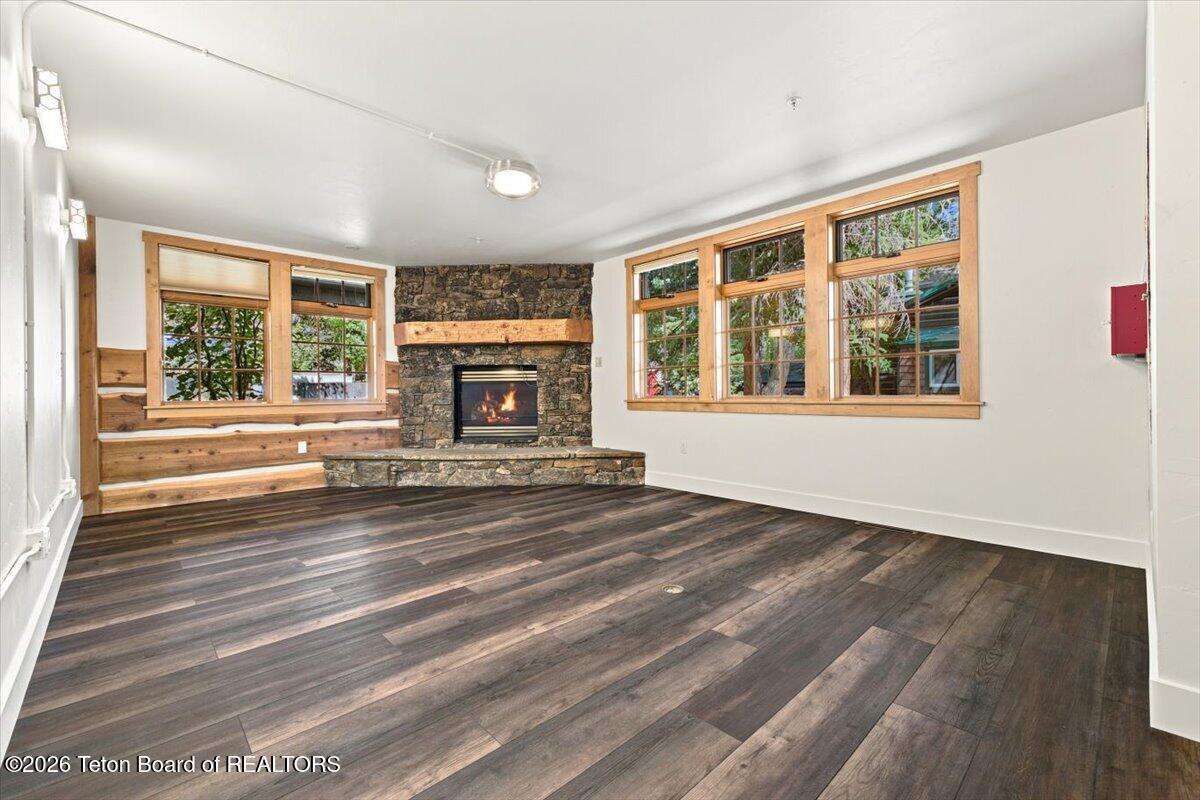
Vacant living room with a stone fireplace, built-in window bench, and large wood-trimmed windows.
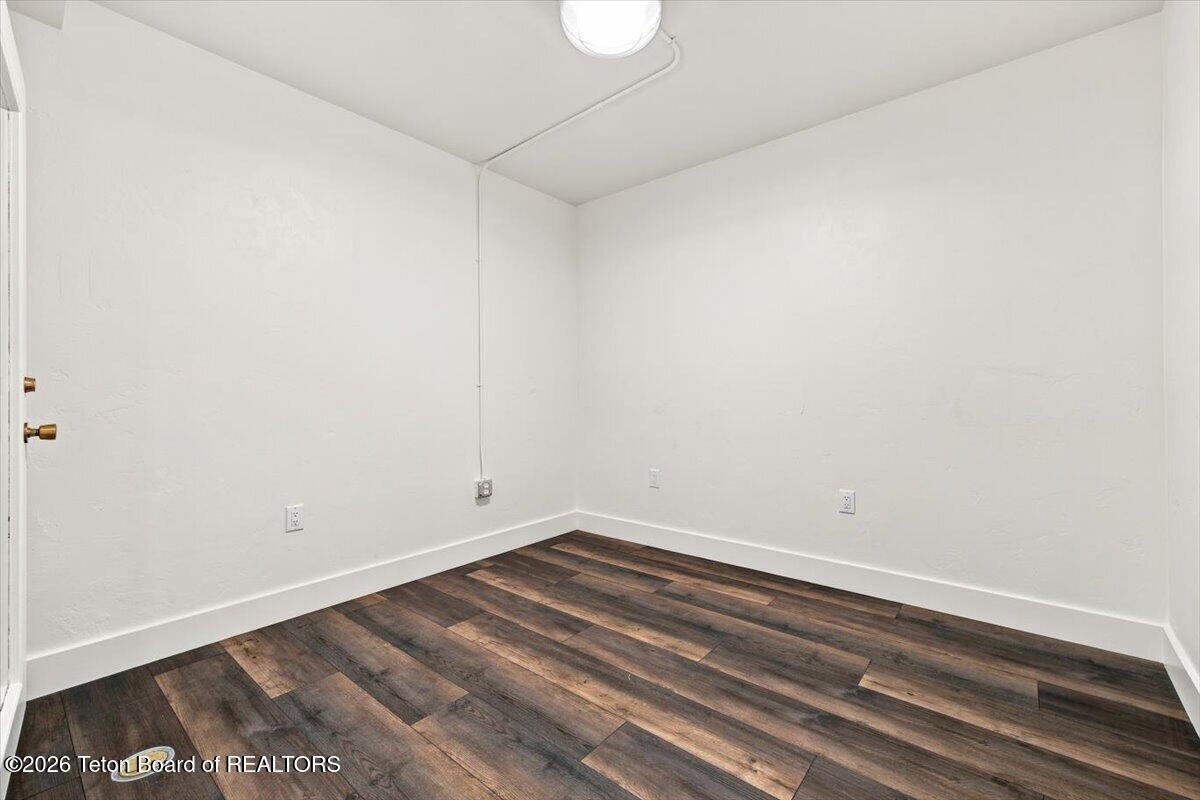
Empty room with dark wood-look plank flooring, white walls, and exposed ceiling conduit.
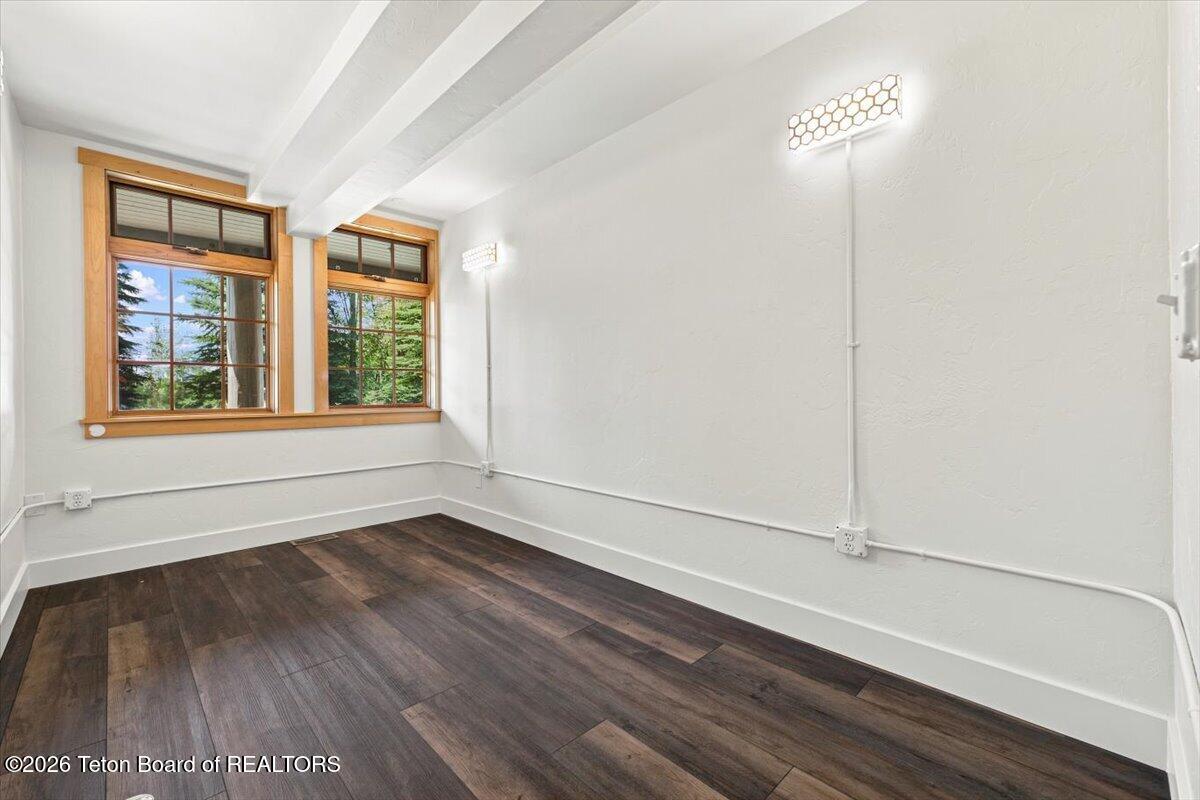
Empty room with dark plank flooring, exposed ceiling beams, and two wood-trimmed windows.
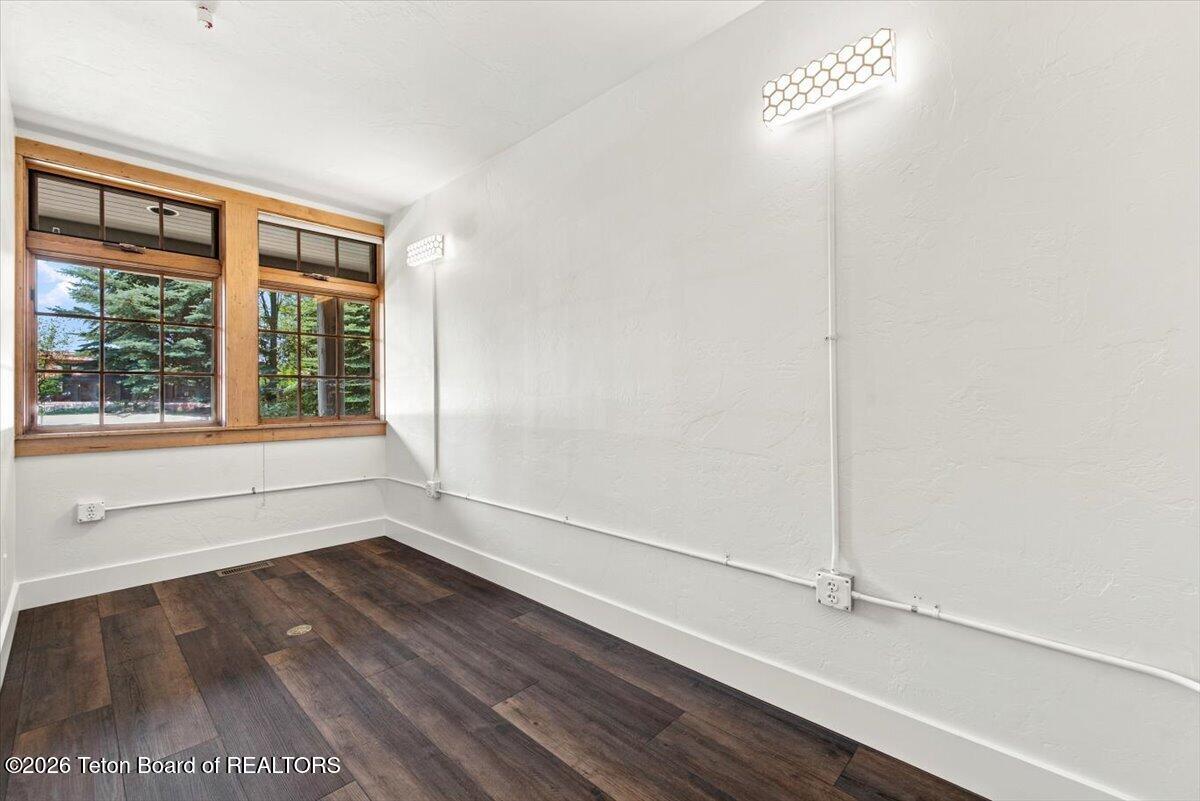
Vacant room with dark wood flooring, wood-trimmed windows, and geometric wall lights.
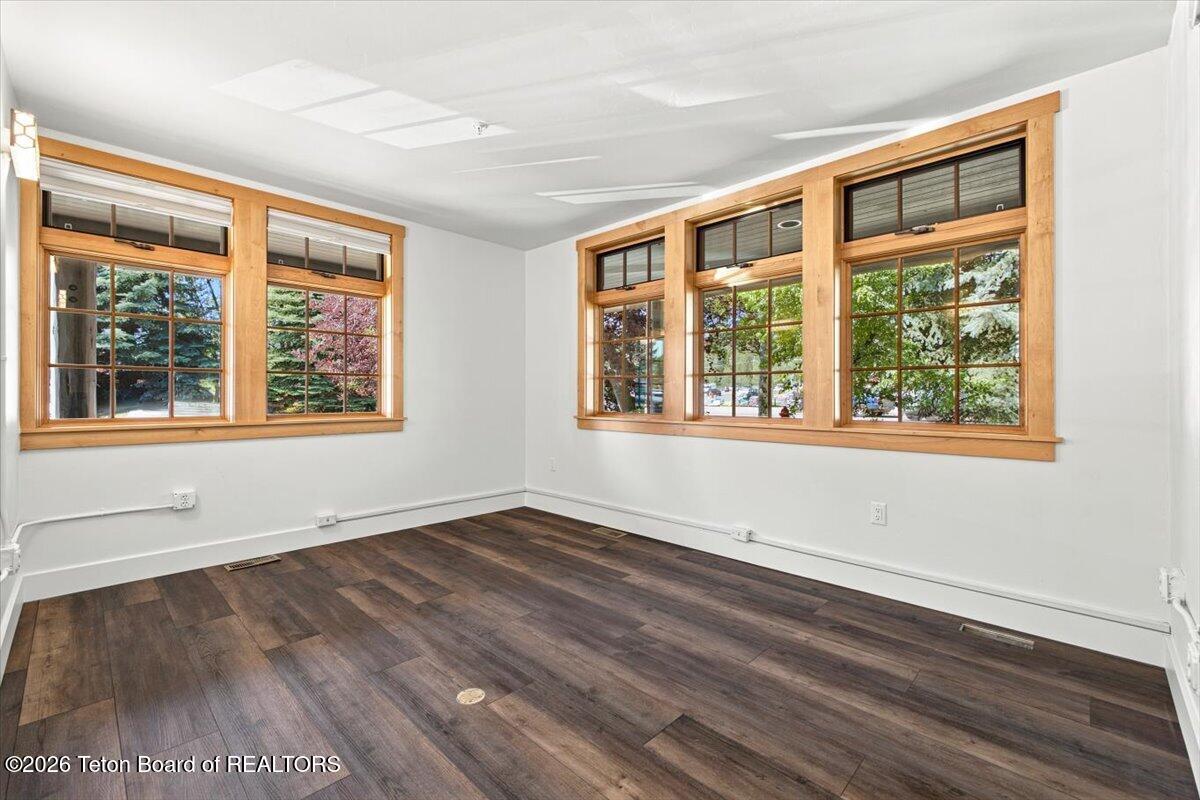
Empty room with dark wood floors and large honey-colored wood-trimmed windows.
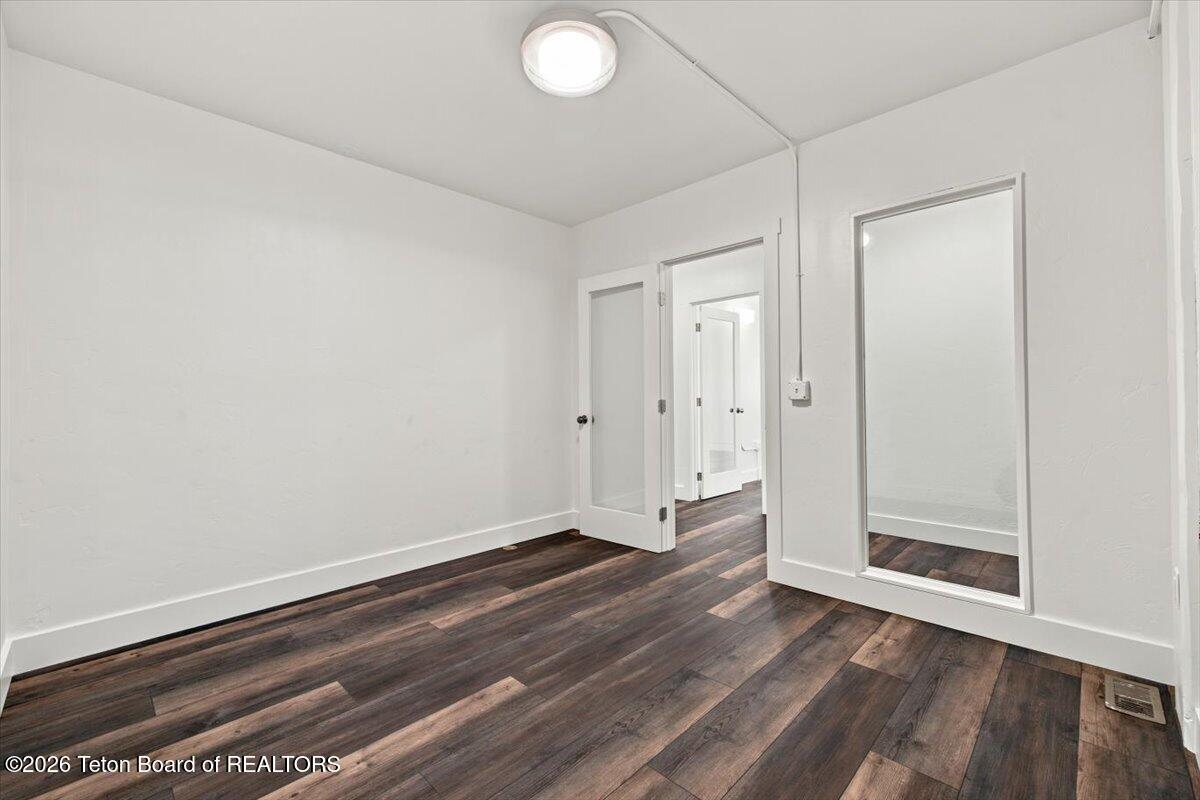
Empty room with dark wood-look flooring, white walls, and a large wall mirror.
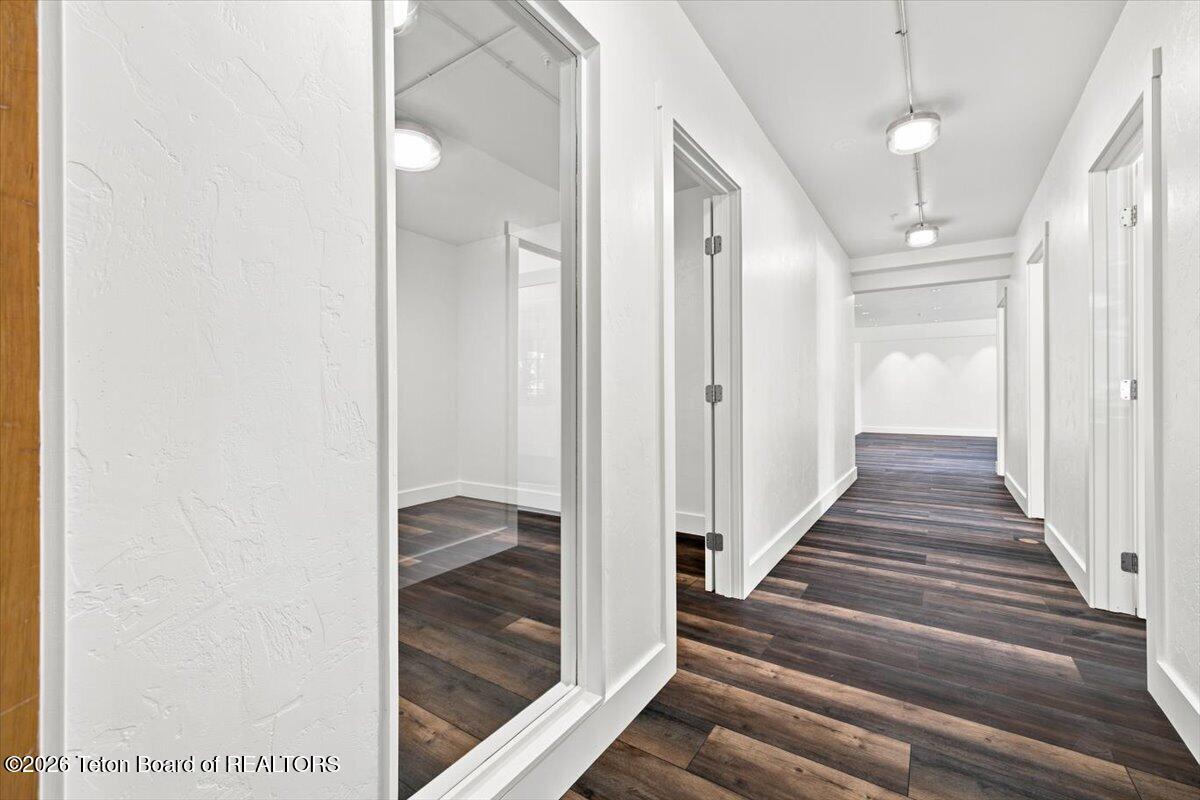
Empty hallway with white walls, multiple doorways, and dark wood-look flooring.
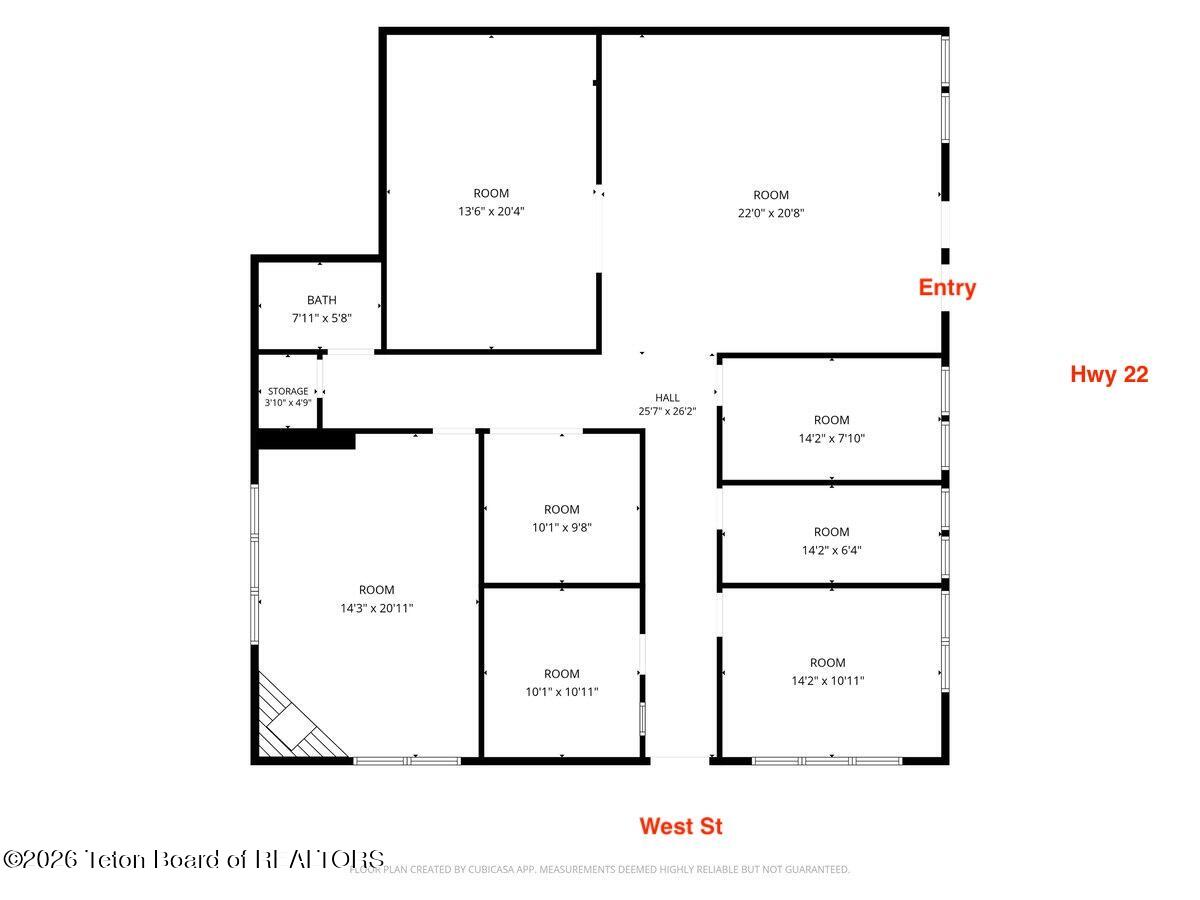
Floor plan for 1260 WEST Street showing labeled rooms, dimensions, entry, and adjoining streets.
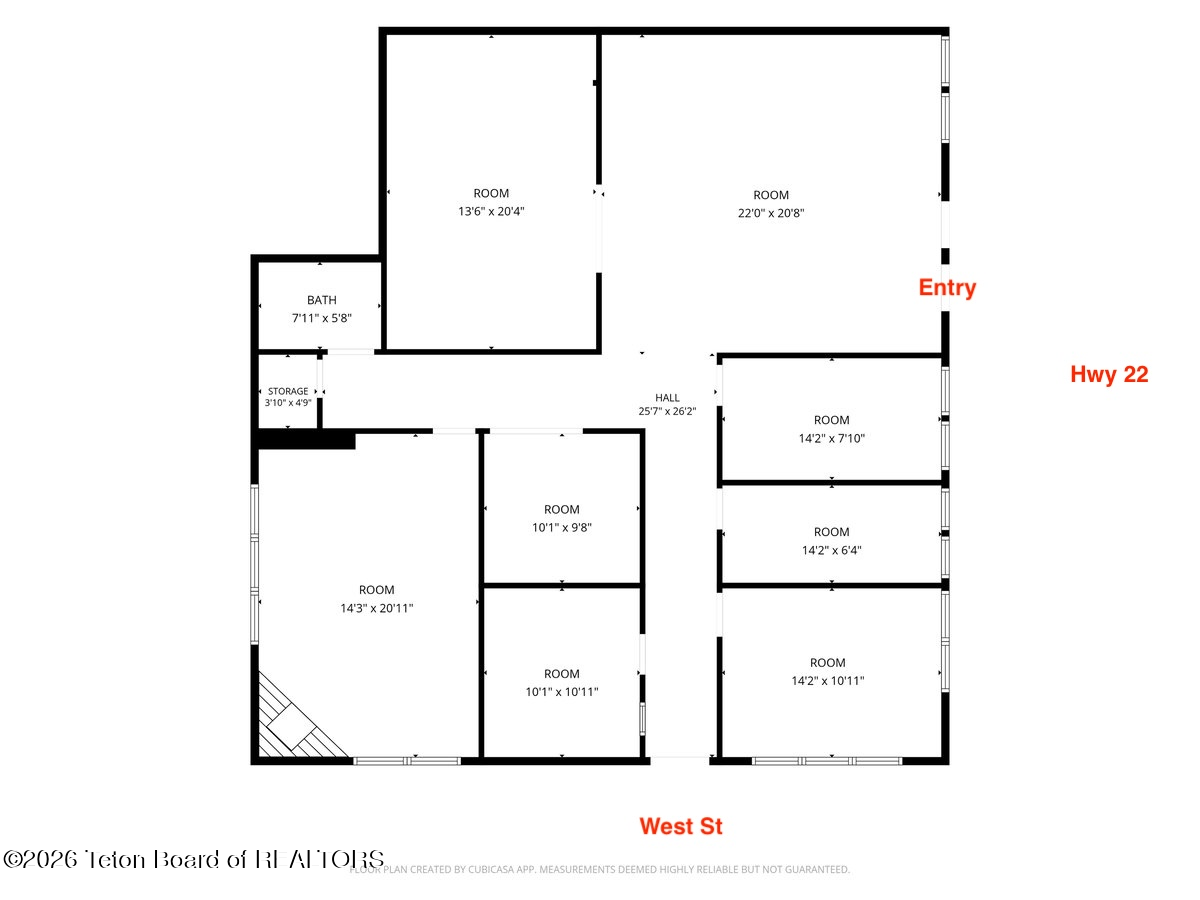
Floor plan showing room dimensions, a bath, storage, entry, and streets bordering the property.
VIEW PHOTOS
$65/mo

1260 WEST Street

6,152 Sq.Ft. 0.57 Acres

Description

Freshly refurbished 2,200 sq. ft. ground floor office space in the heart of downtown Wilson, offering an exceptional combination of location, functionality, and convenience. The floor plan includes five private offices, a conference room, a welcoming reception area, and flexible workspace suitable for a wide range of professional, medical, creative, or service-oriented users.

The property provides convenient on-site parking with easy access for clients and employees. Recent improvements to the building include a new roof, fresh exterior paint, a repaved driveway, and other exterior upgrades, creating a polished, professional setting inside and out.

Whether you're expanding your business, relocating your office, or seeking a well-appointed headquarters Wilson's downtown, this turnkey. space offers flexibility, quality, and a prime downtown address.
Share Property

Location

1260 WEST Street, Wilson, WY 83014

Status

For Lease
Two-story gray-sided building with covered balconies and marked parking spaces in front.

Schedule a Showing

We would love to show you our beautiful property. Please select your preferred date and time below. An agent will be in touch shortly to confirm your appointment.

Schedule a Showing

We would love to show you our beautiful property. Please select your preferred date and time below. An agent will be in touch shortly to confirm your appointment.
Thank you for your interest in 1260 WEST Street, Wilson, WY 83014. We are reviewing your request and will be in touch shortly!
Deirdre Griffith

Deirdre Griffith

TITLE

Real Estate Sales Associate

Teton County

Teton County is home to the popular Jackson Hole valley and the lively town of Jackson.

Property Amenities

Area & Lot
Total area 6,152 Sq.Ft.
Lot Area 0.57 Acres
Living area 6,152 Sq.Ft.
MLS® ID 26-2108
Type Commercial
Status For Lease
Exterior
Stories 2
Water Source Public
Sewer Public Sewer
Finance
Lease Price $65/mo
Real Estate Tax $36,584 yearly

Work With Deirdre

" Deirdre is hands down one of the best real estate professionals we have ever worked with. At all stages of the journey. “ - Buyer, November 2021