Leave a Message

Thank you for your message. We will be in touch with you shortly.

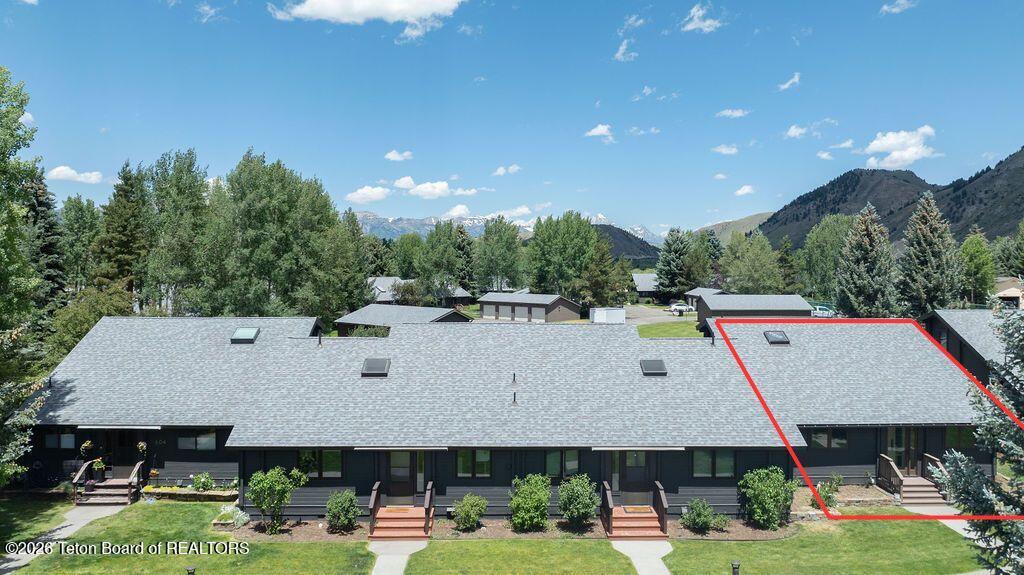
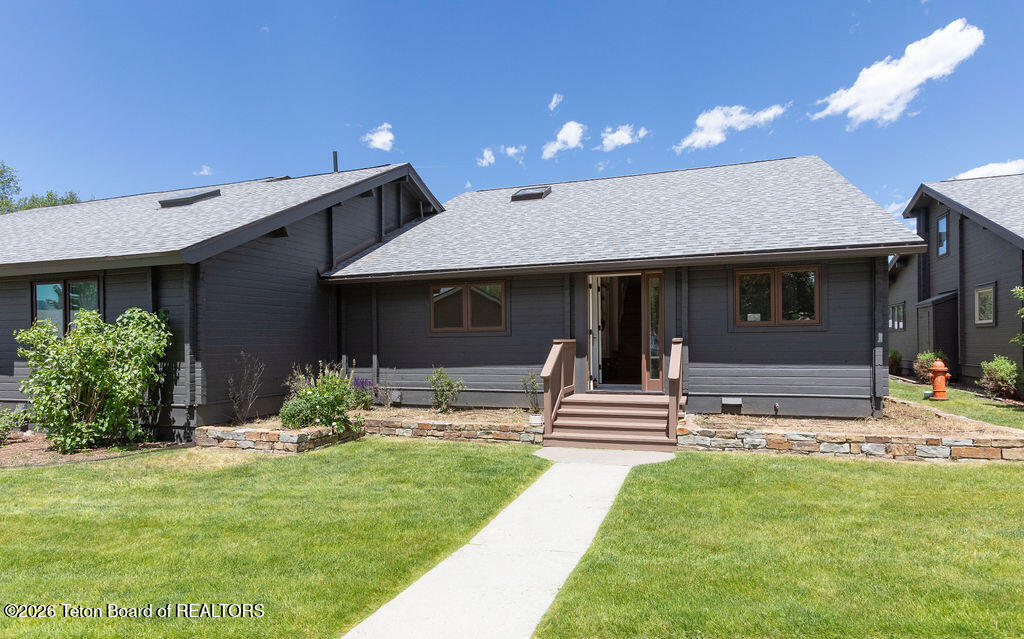
Dark gray single-story home with centered entry steps, stone edging, and a walkway across the lawn.
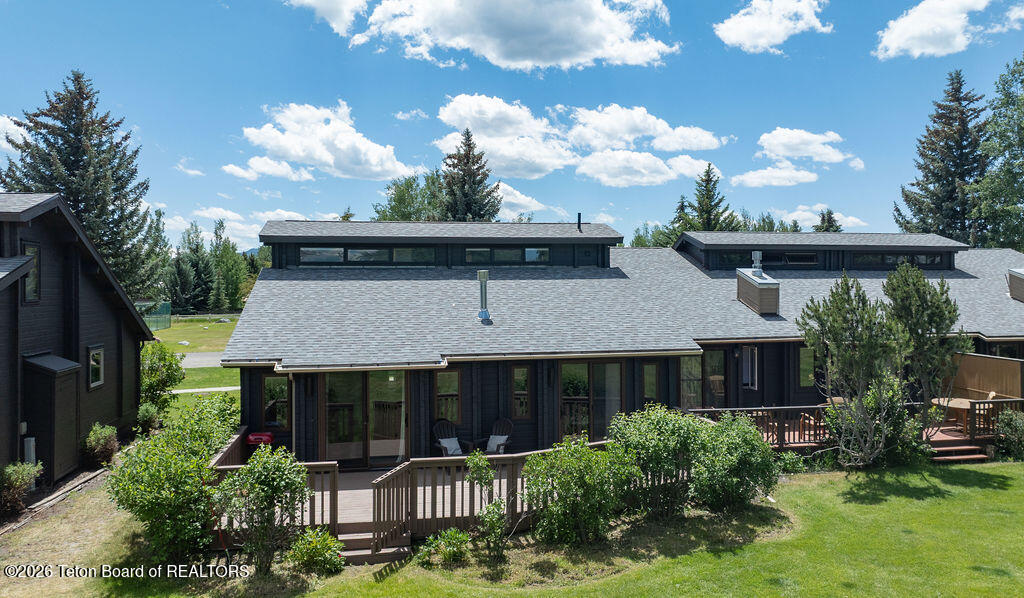
Dark residential building with wooden decks, a shingled roof, and lawn framed by evergreen trees.
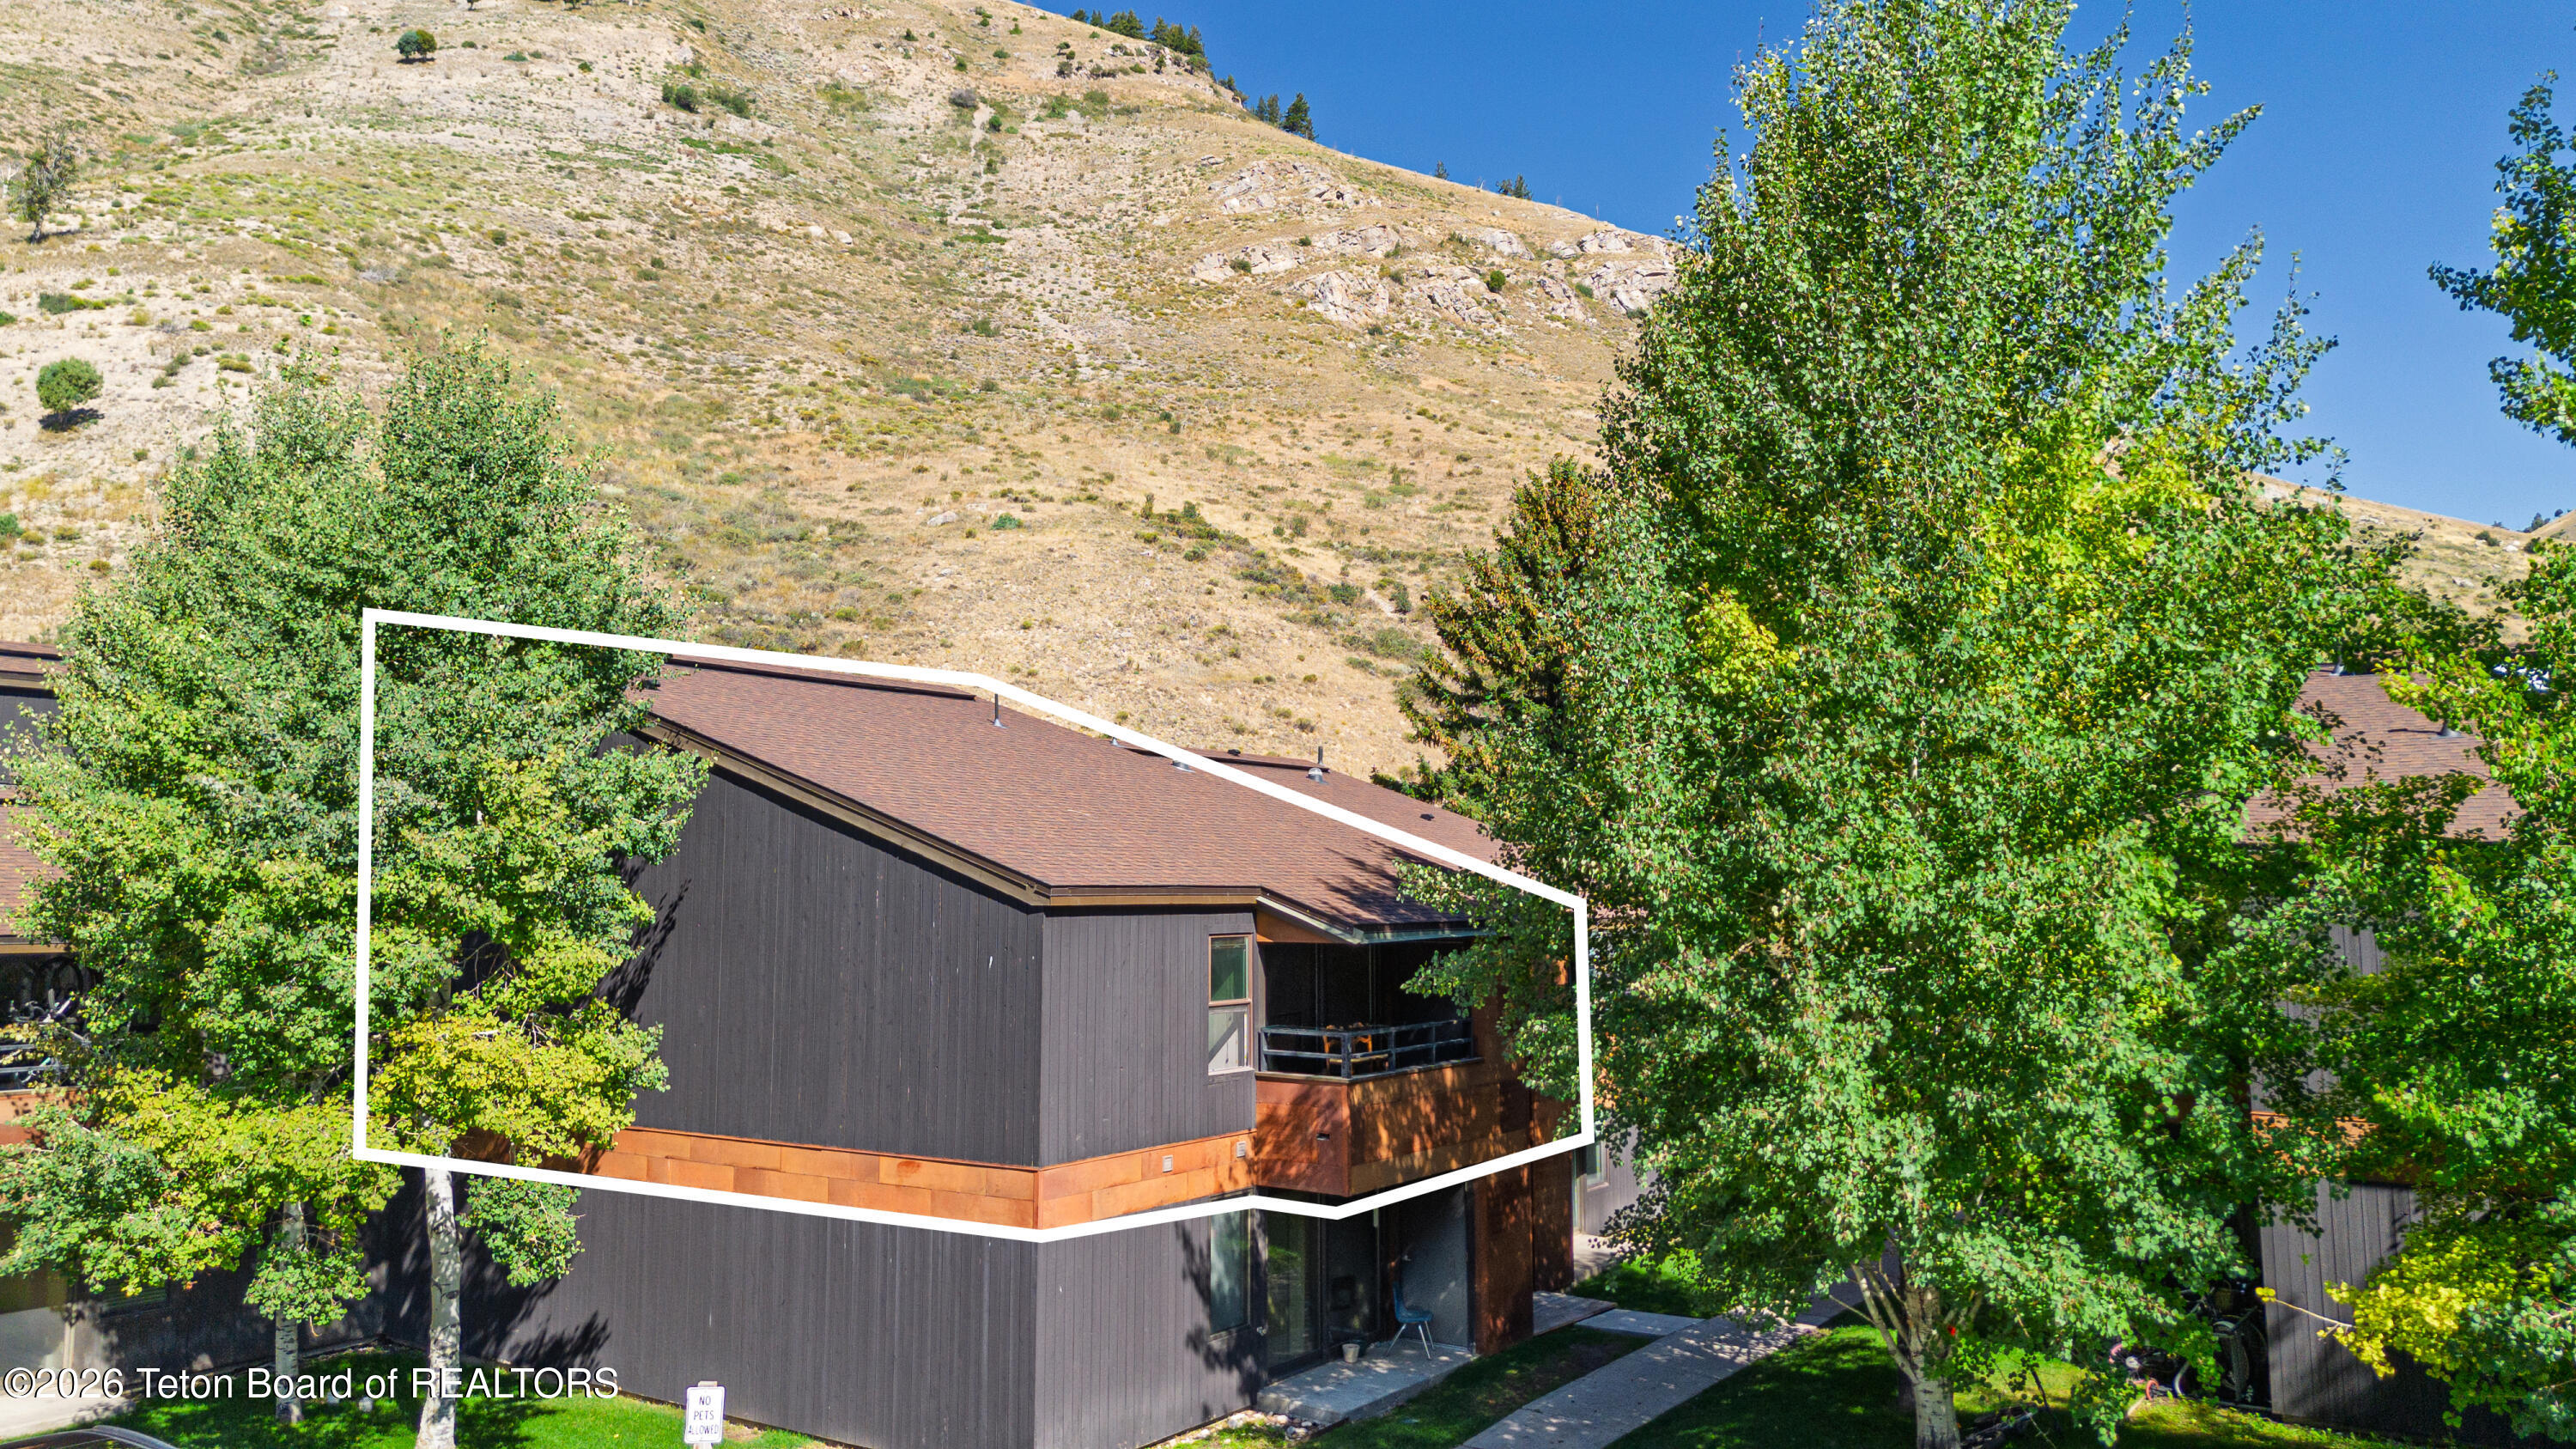
Townhome end unit outlined in red, with mountain ridges behind it.
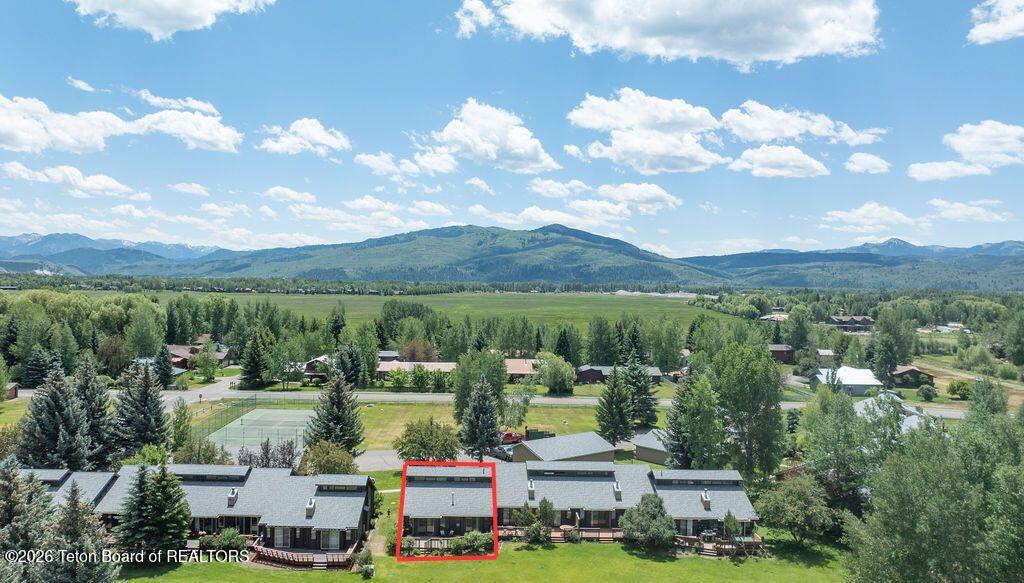
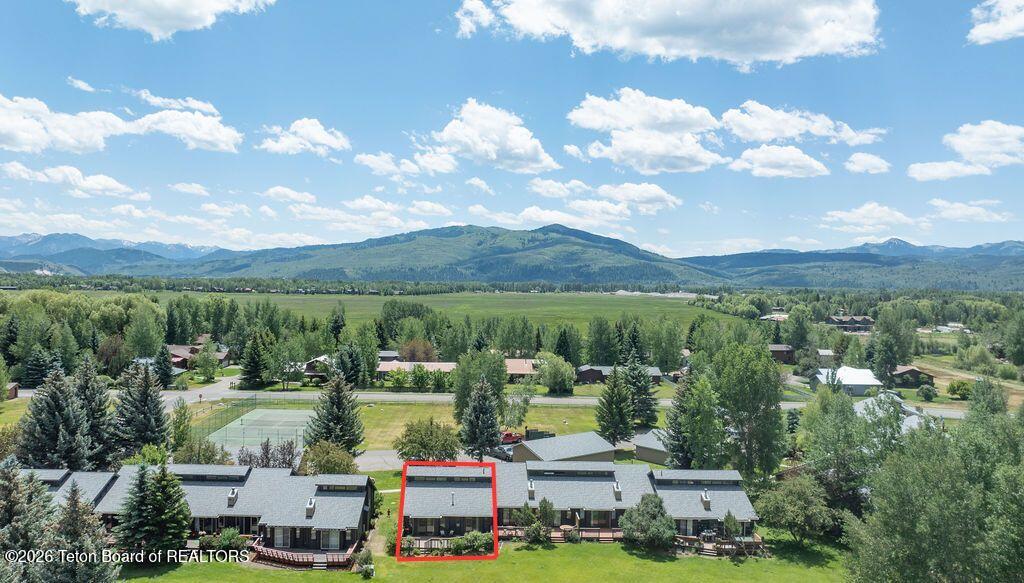
Aerial view of a condominium unit outlined in red, with mountain views and a tennis court nearby.
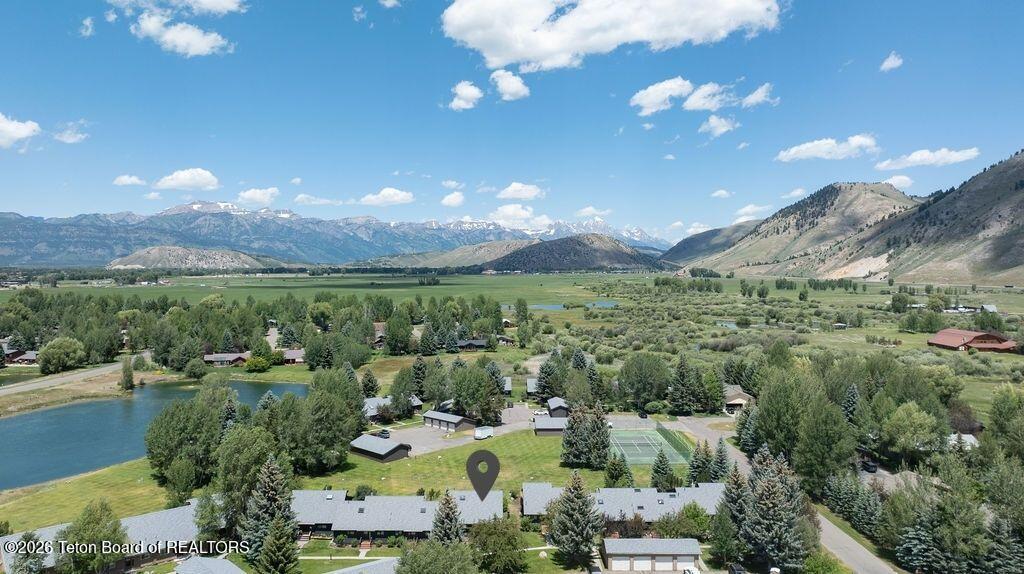
Aerial view of a residence among trees, with a pond and mountain valley beyond.
Aerial view of a condo unit outlined in red, with mountains and open fields in the distance.
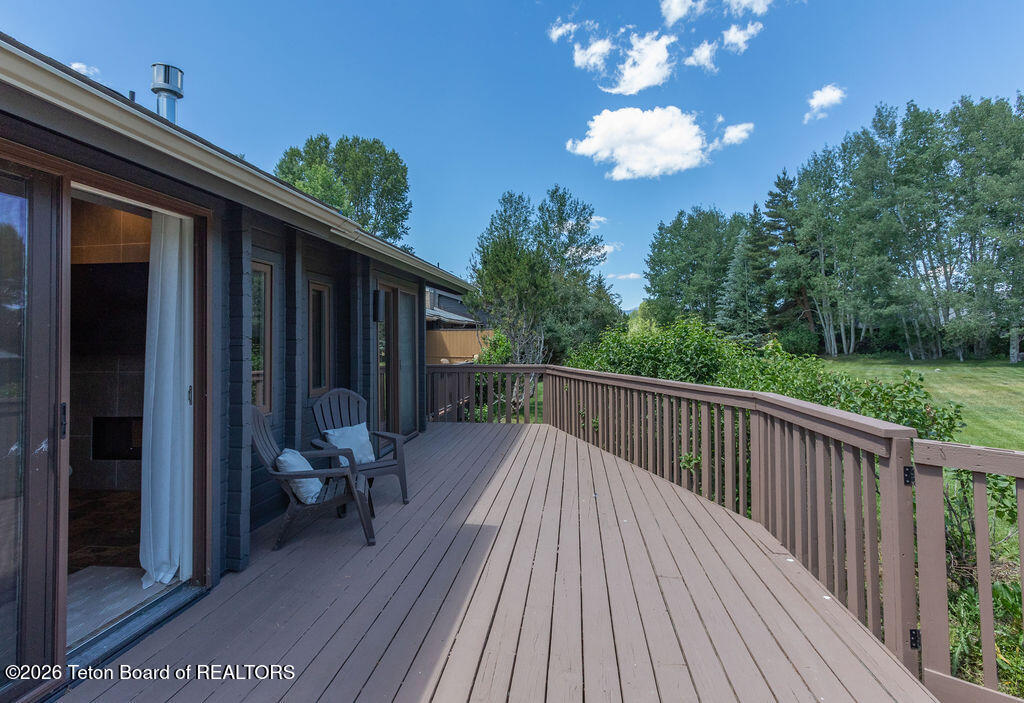
Wood deck beside a dark-sided home, with cushioned chairs and a railing overlooking a leafy yard.
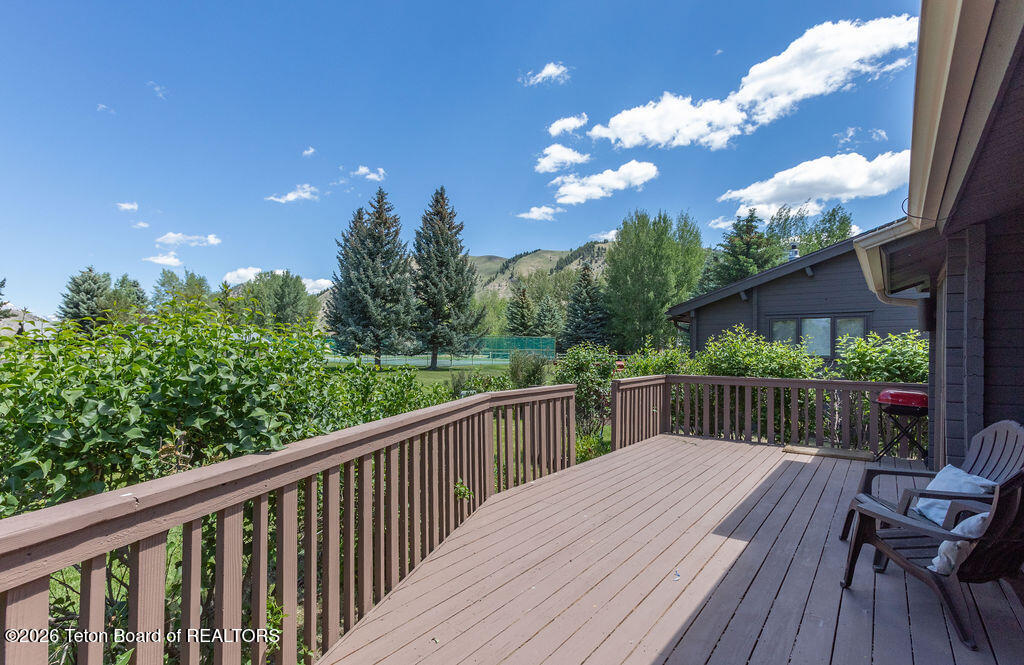
Wooden deck with patio chairs and grill overlooking trees and a mountain ridge.
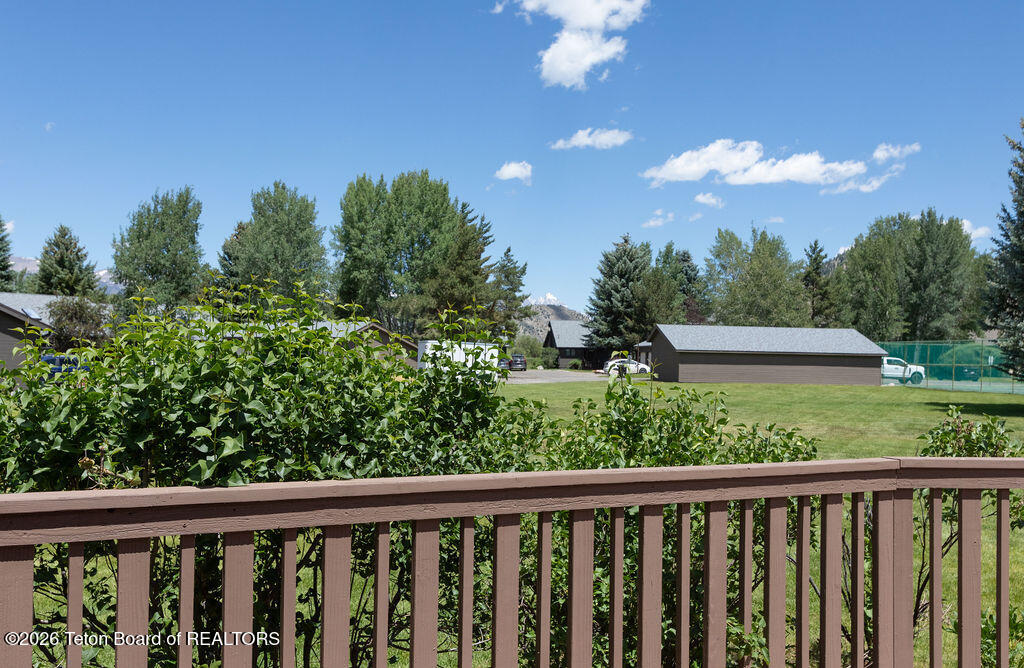
Deck overlooks a grassy lawn, trees, neighboring buildings, and distant snow-capped mountains.
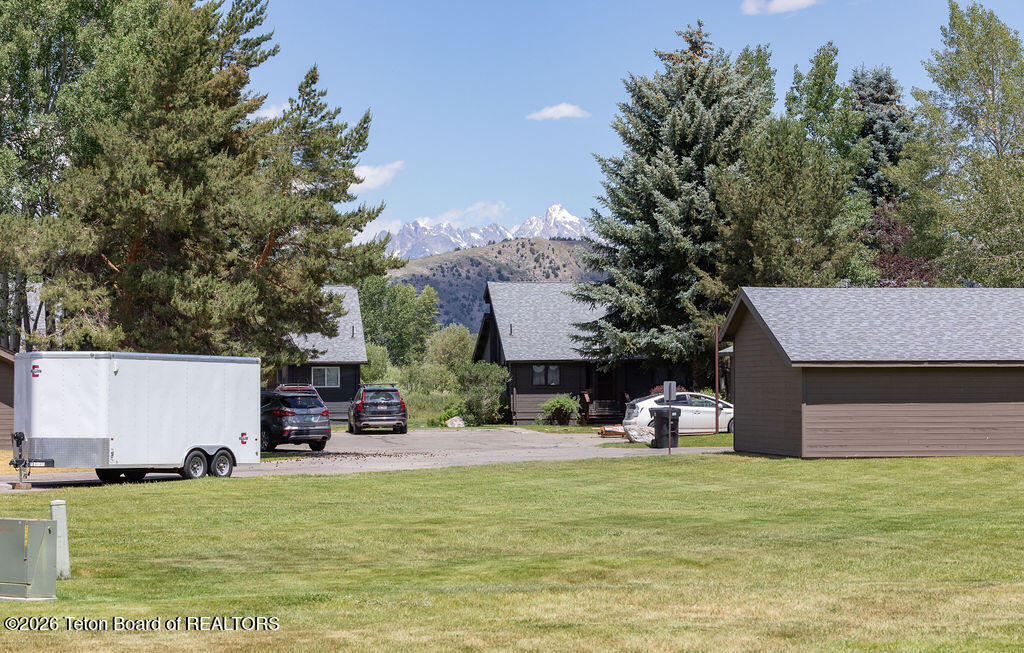
Cabin-style homes beneath a mountain range, with mature trees and a broad lawn.
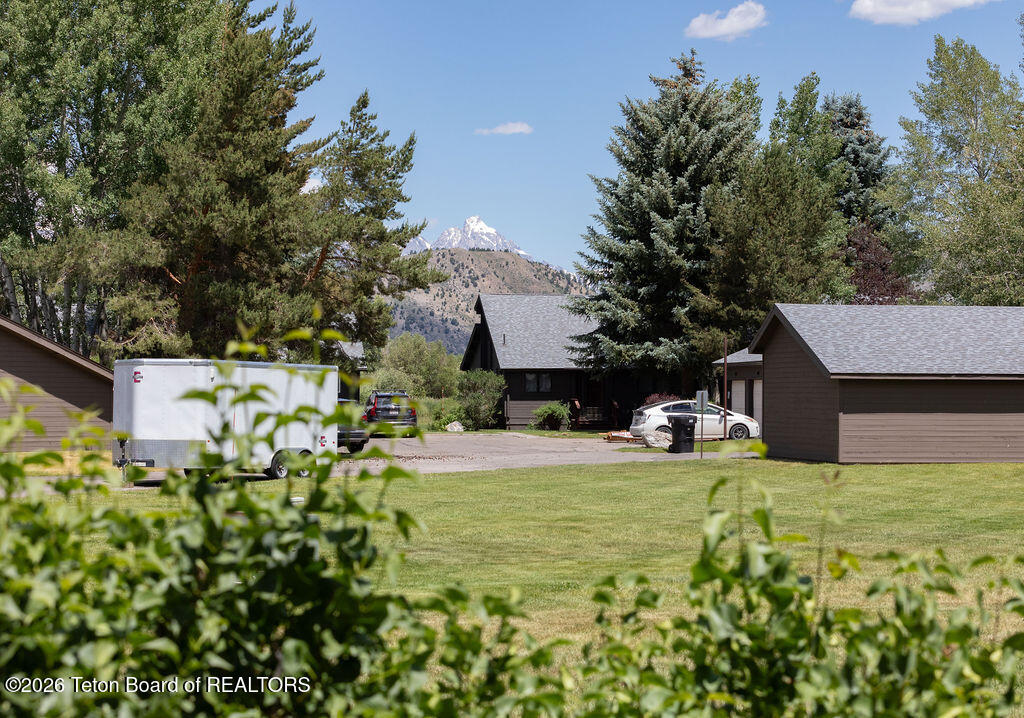
Dark-sided residential buildings with a lawn and a snow-capped mountain peak visible between tall trees.
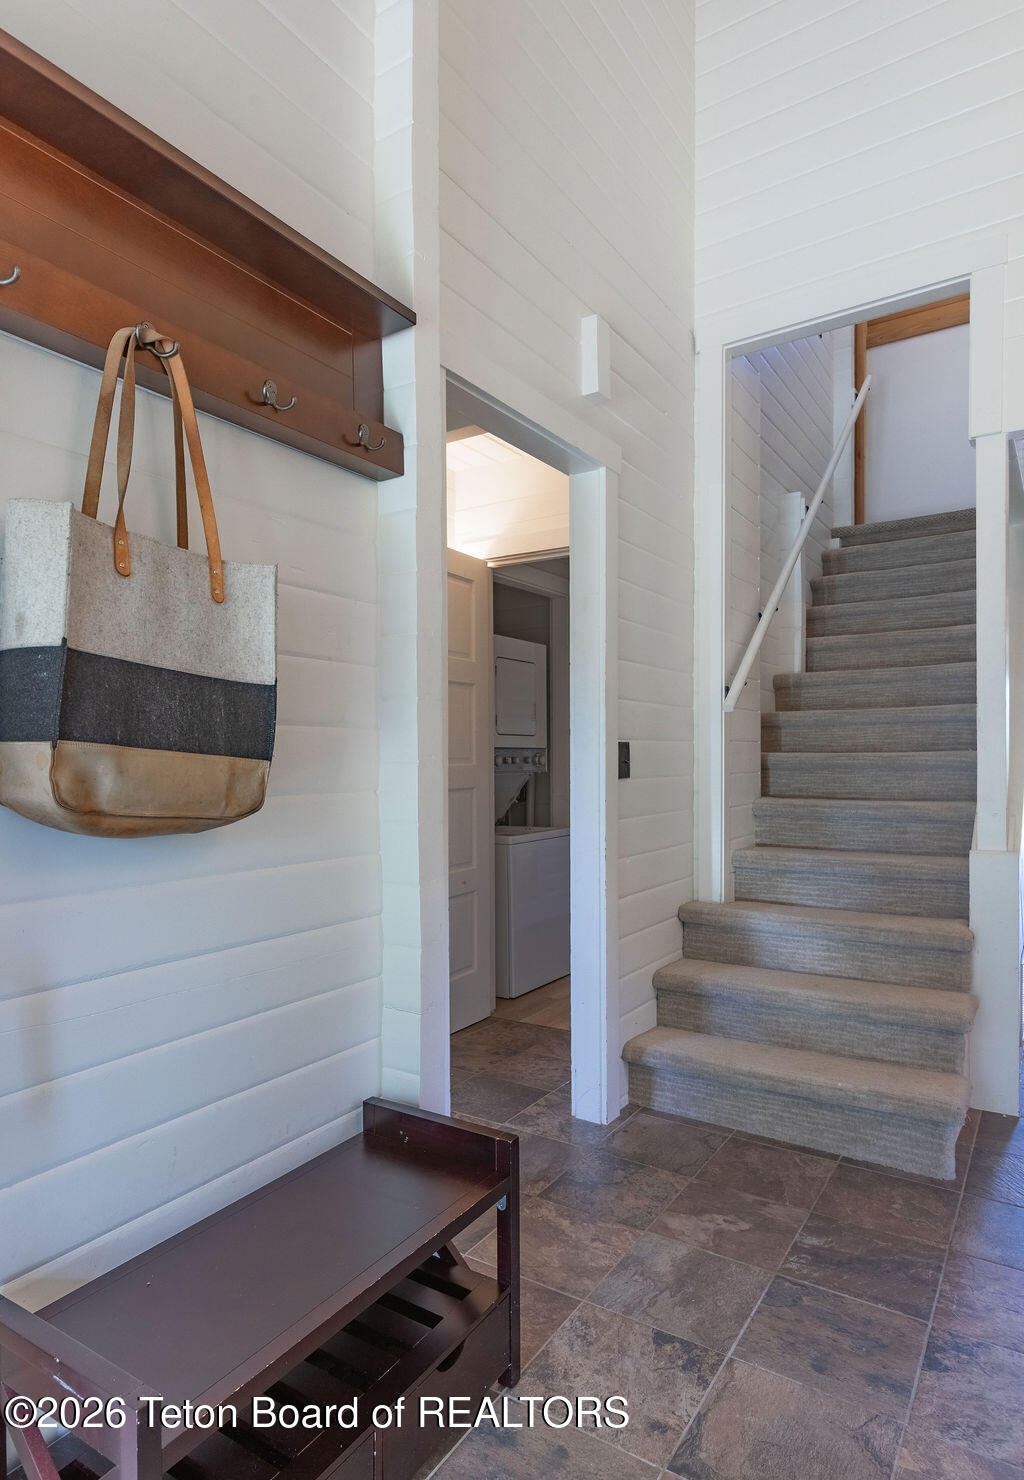
Entryway with carpeted stairs, a wooden coat rack, and a laundry area through the doorway.
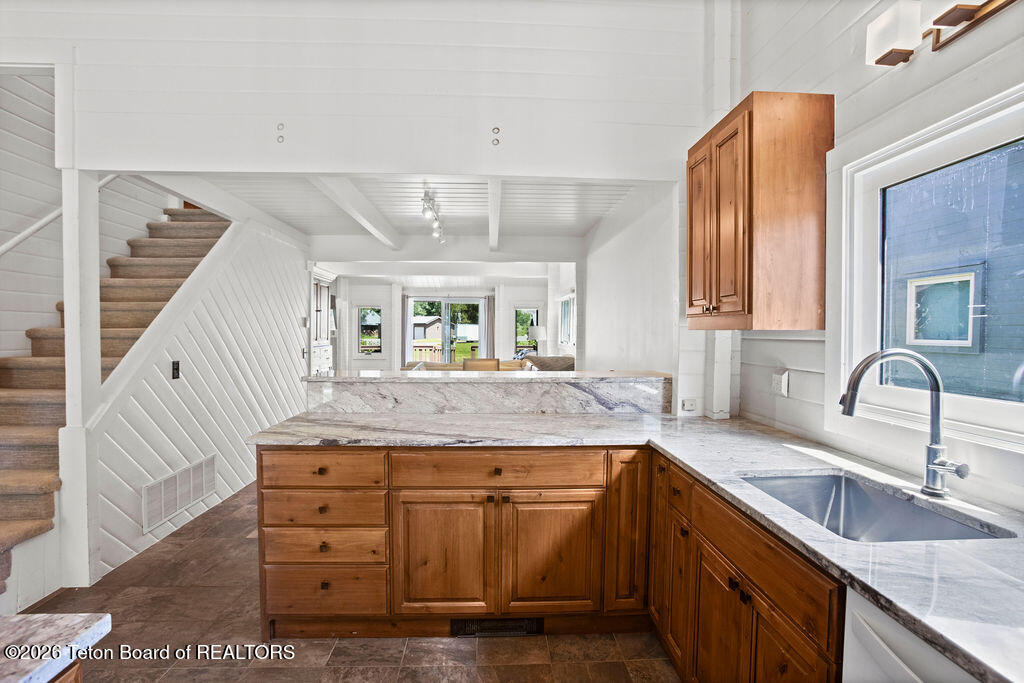
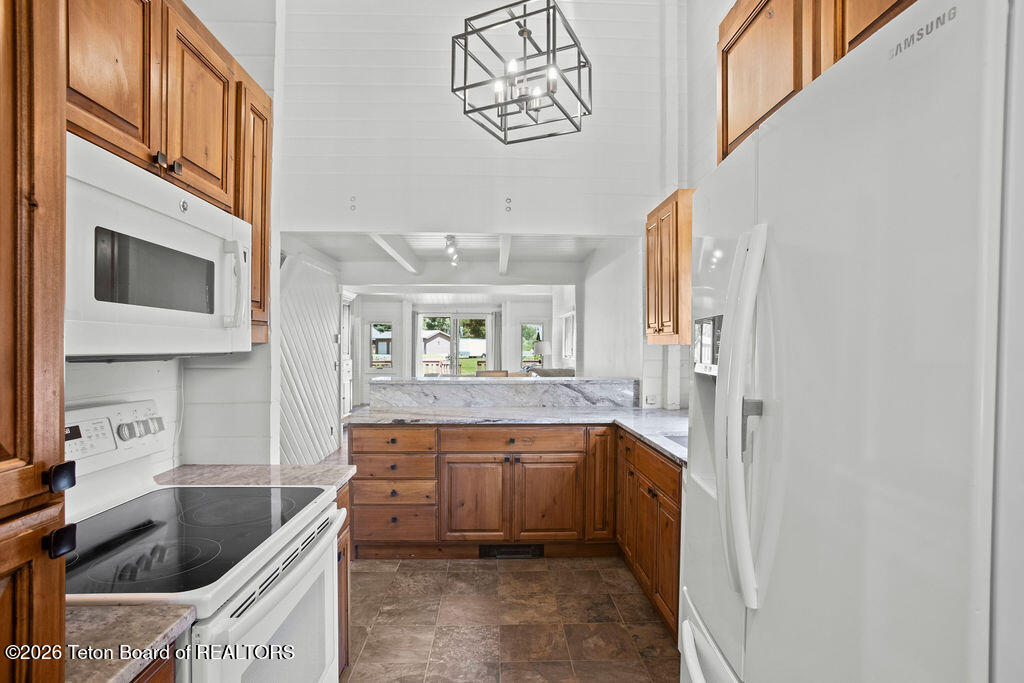
Kitchen with warm wood cabinets, stone counters, and a staircase beside the open living area.
Kitchen with warm wood cabinetry, stone counters, and white appliances opening toward a bright living area.
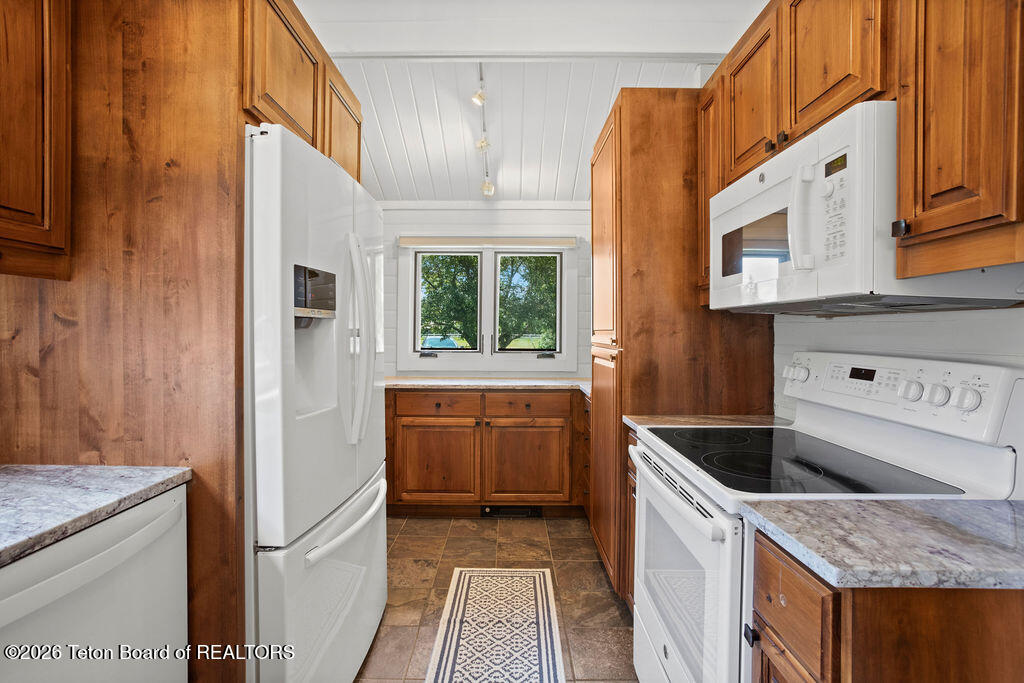
Kitchen with warm wood cabinets, white appliances, stone-pattern counters, and a window overlooking trees.
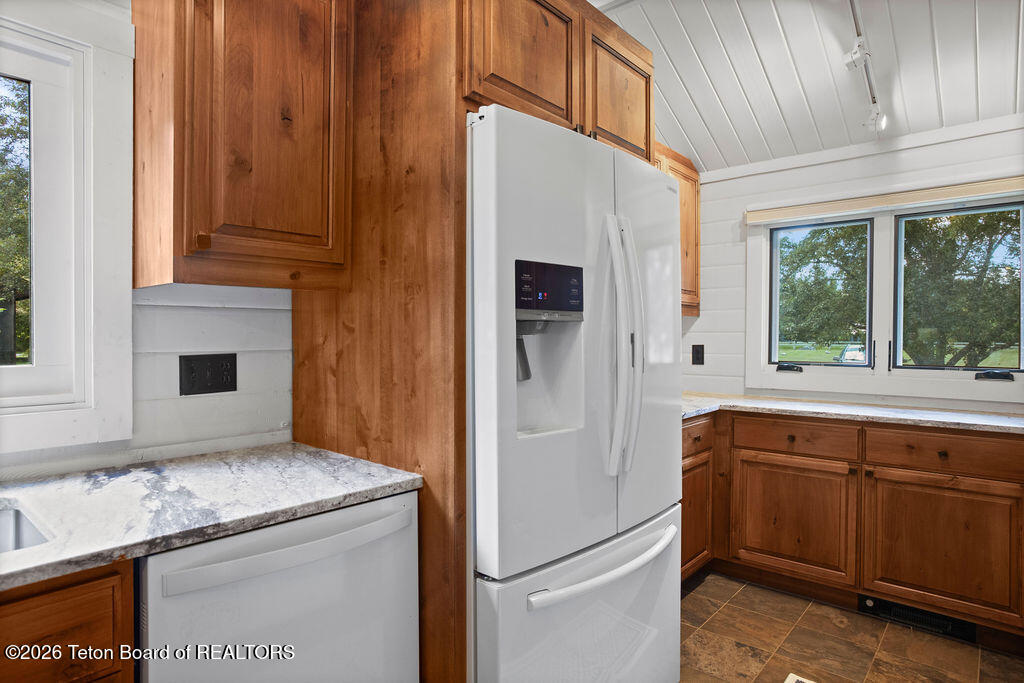
Kitchen with warm wood cabinets, stone-pattern counters, white appliances, and large windows overlooking trees.
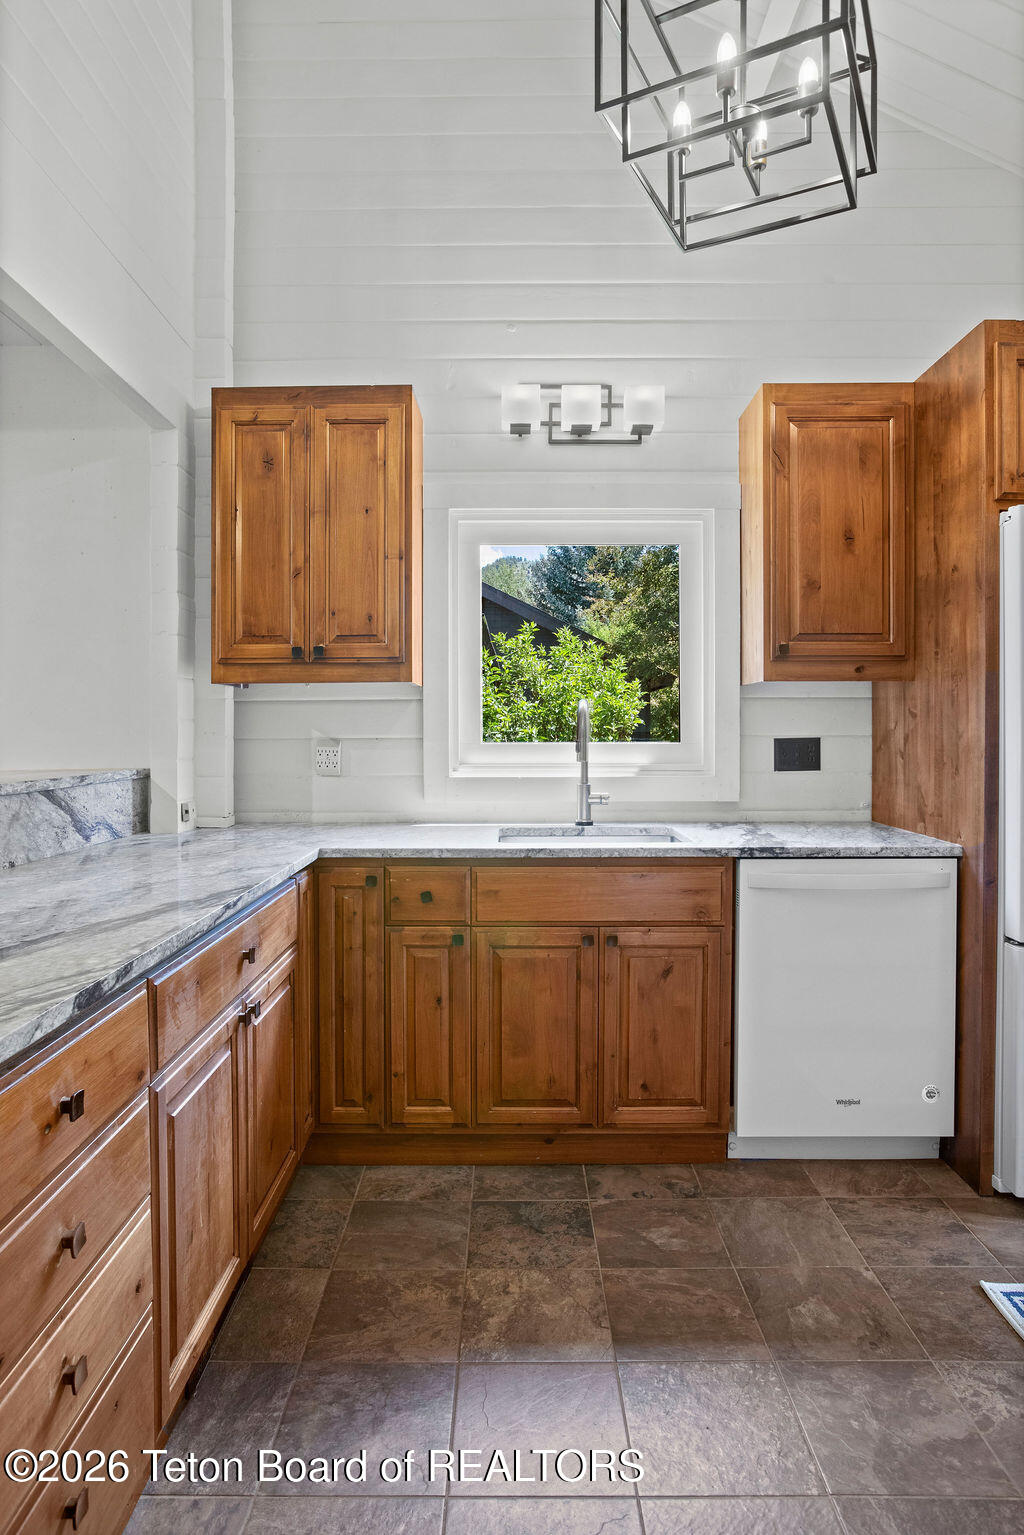
Kitchen with warm wood cabinets, stone countertops, and a window above the sink.
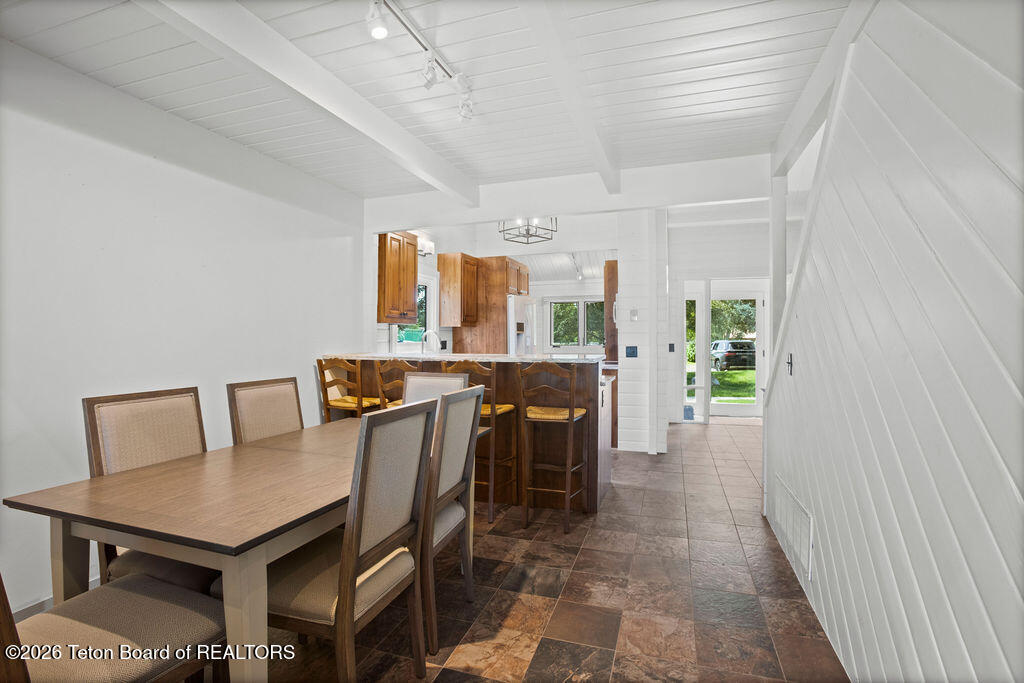
Dining area with a wood table beside a kitchen island, wood cabinets, and glass doors to the yard.
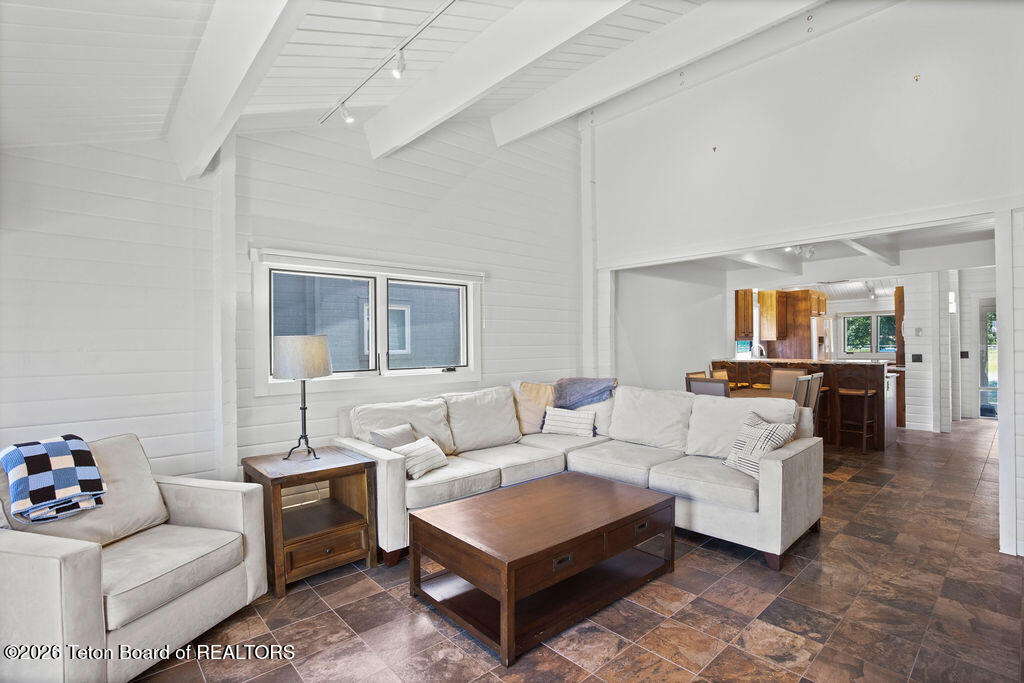
Living room with white sofas and exposed beams, opening onto a kitchen with wood cabinets.
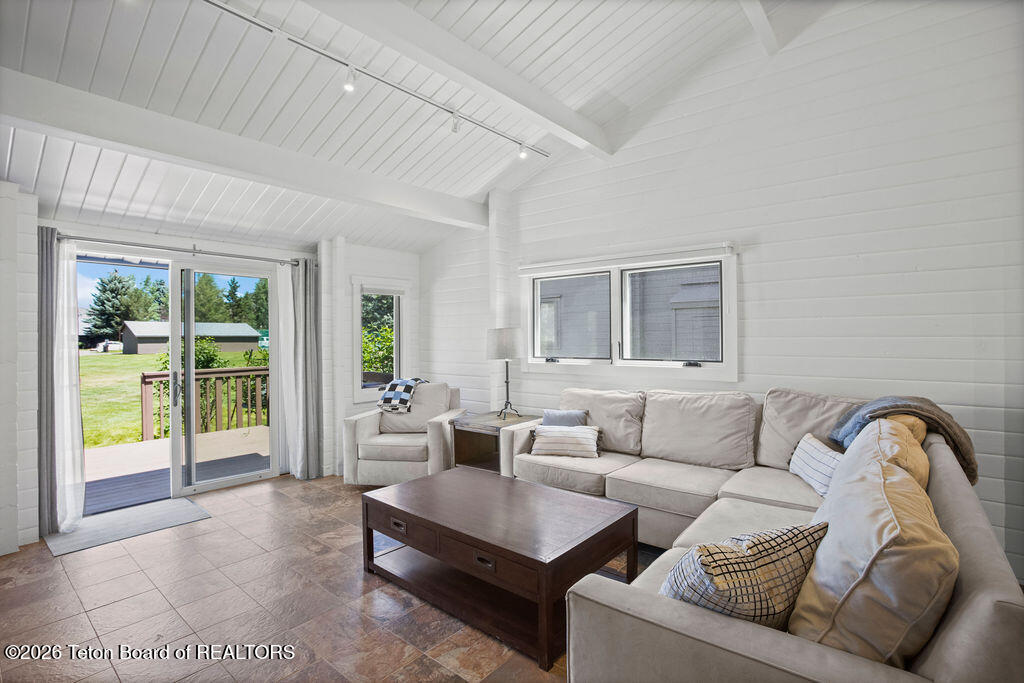
Furnished living room with vaulted white ceiling, sectional sofa, and sliding doors to a deck.
Living room with a linear fireplace in a gray tiled wall and an open view to the kitchen.
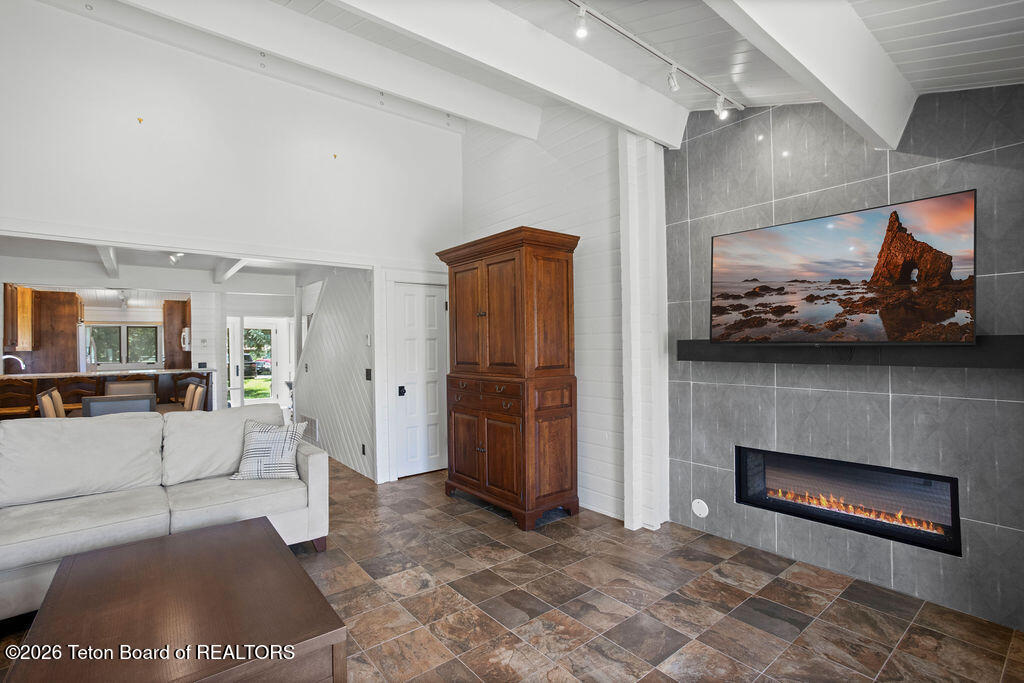
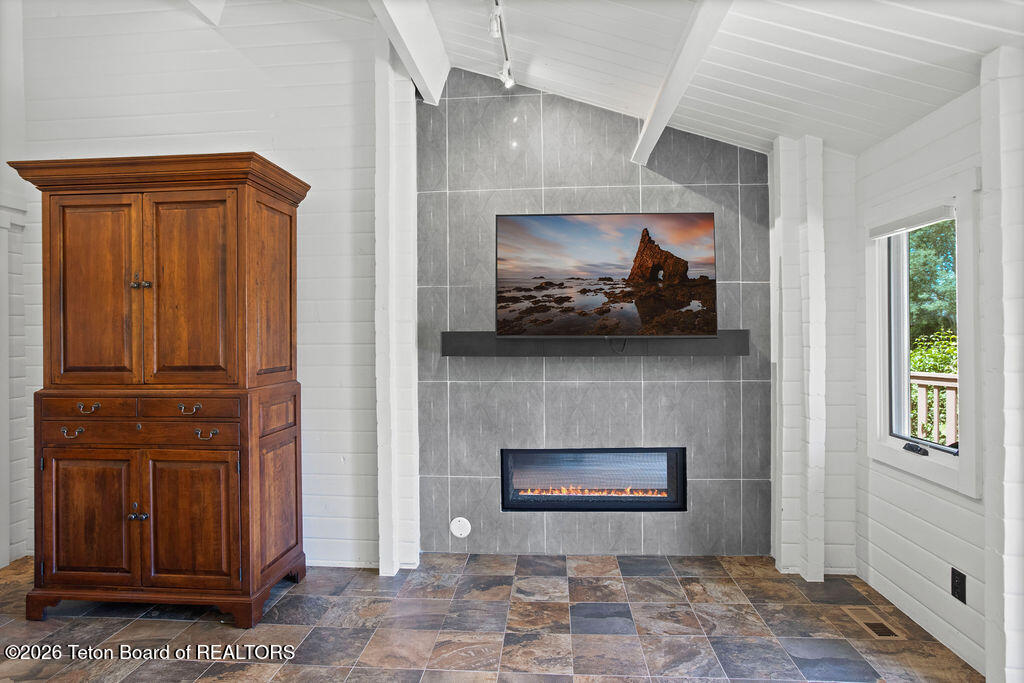
Living area with a tiled fireplace wall, electric fireplace, vaulted ceiling, and wooden armoire.
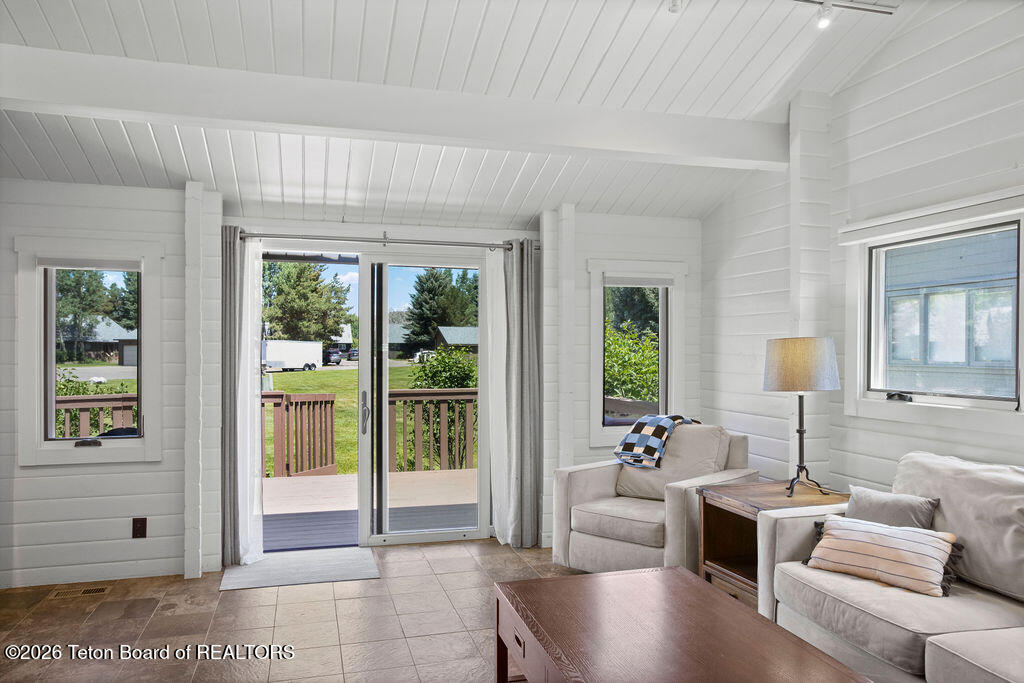
Living room with white plank walls, tiled floor, and sliding glass doors opening onto a deck.
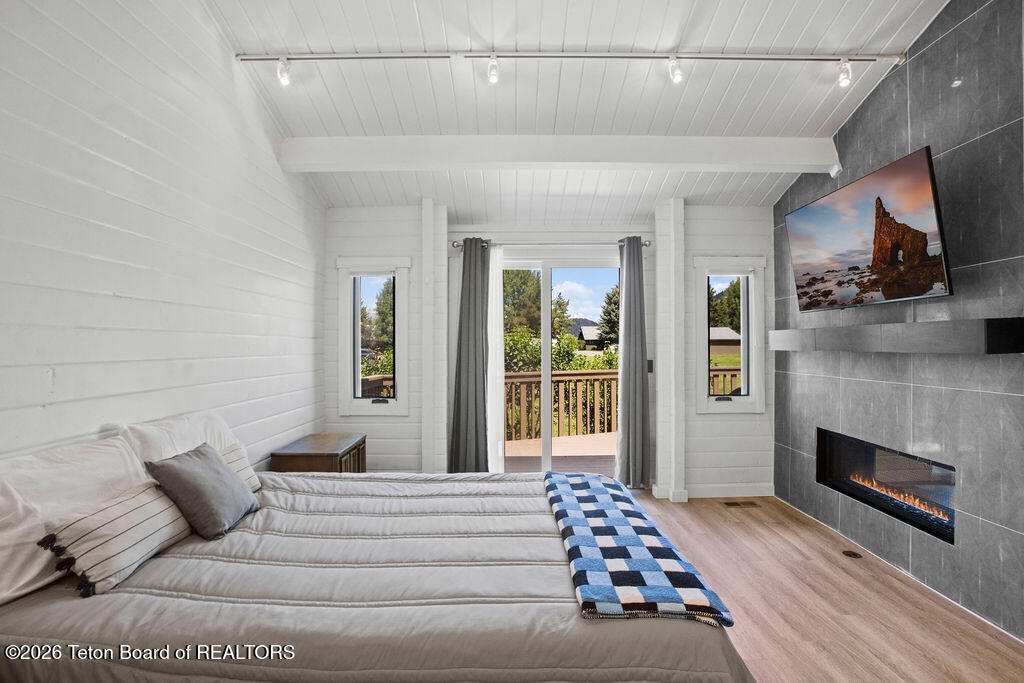
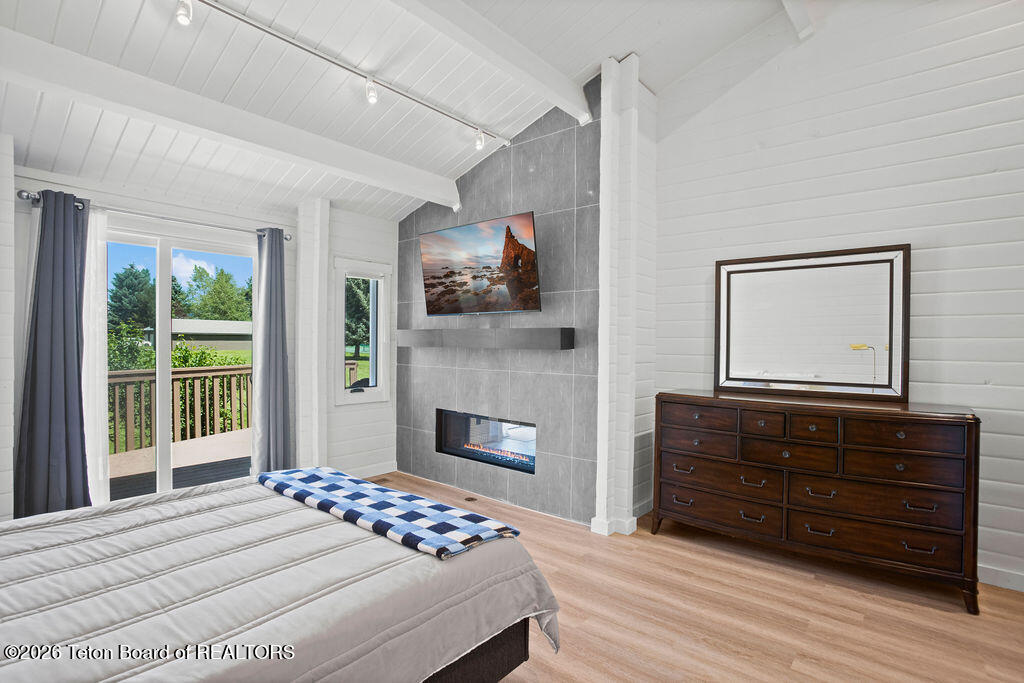
Bedroom with a large bed, tiled fireplace, and sliding doors opening to a deck.
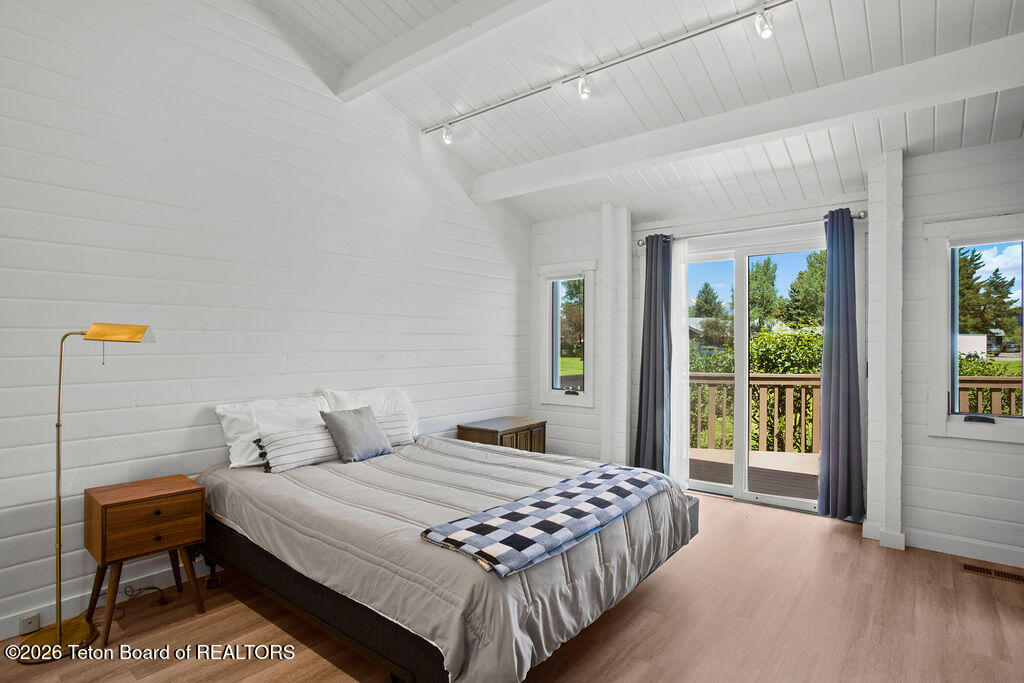
Bedroom with a large bed, white vaulted ceiling, and sliding doors opening onto a deck.
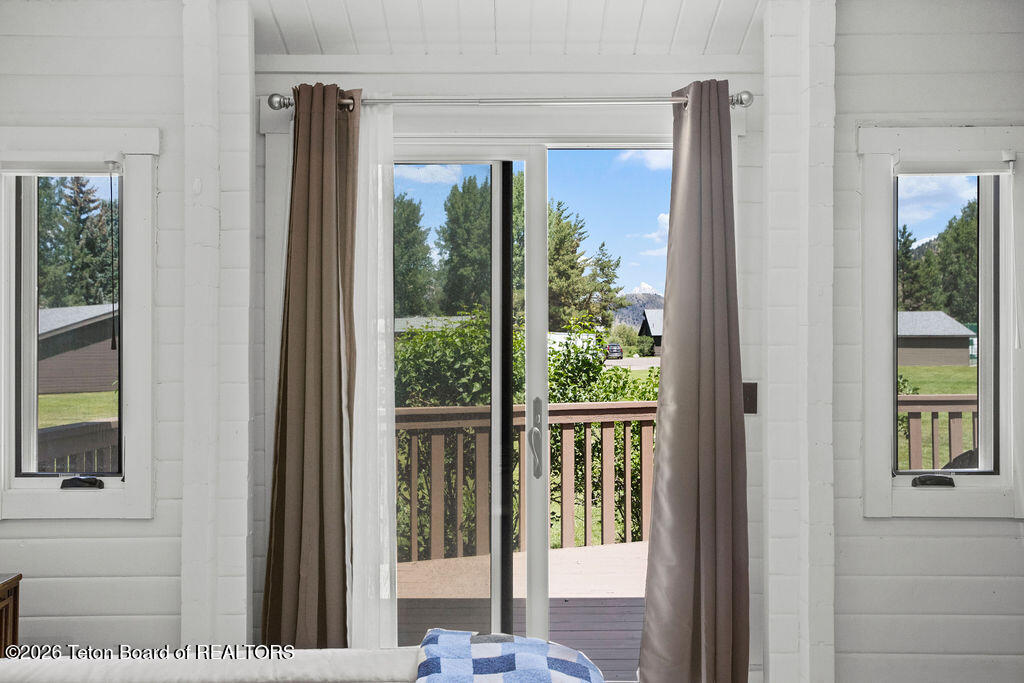
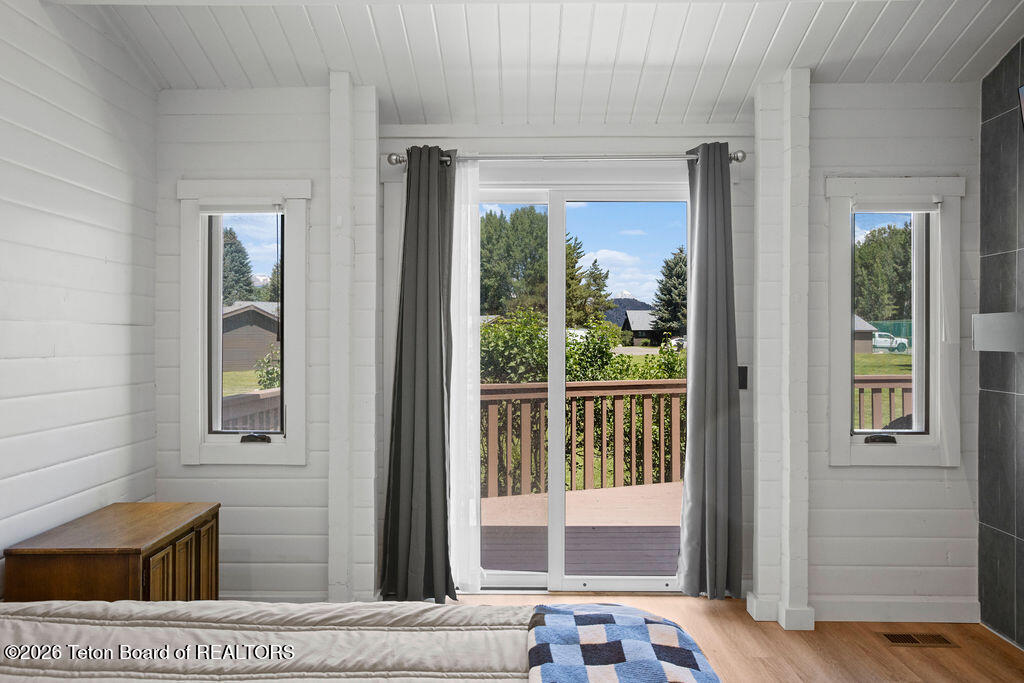
Bedroom with sliding glass doors opening onto a deck, with trees and distant hills beyond.
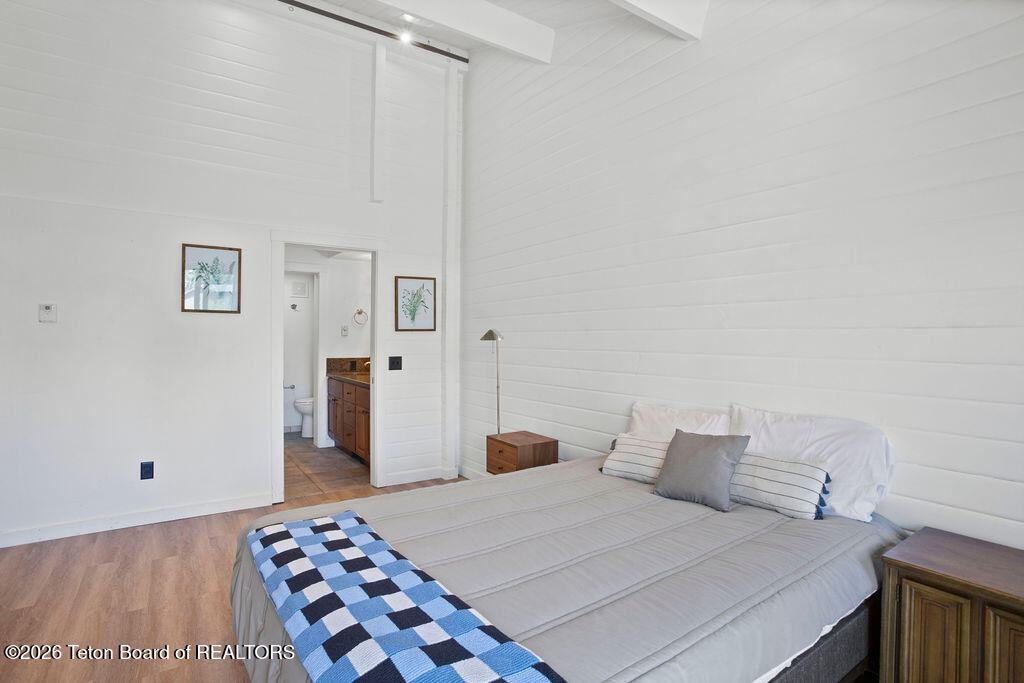
Bright bedroom with white shiplap walls, a large gray-bedded bed, and an open doorway to the bathroom.
Bedroom with a tiled fireplace, sliding glass doors to a deck, and a dark wooden dresser.
Bedroom with white paneled walls and sliding glass doors opening onto a deck.
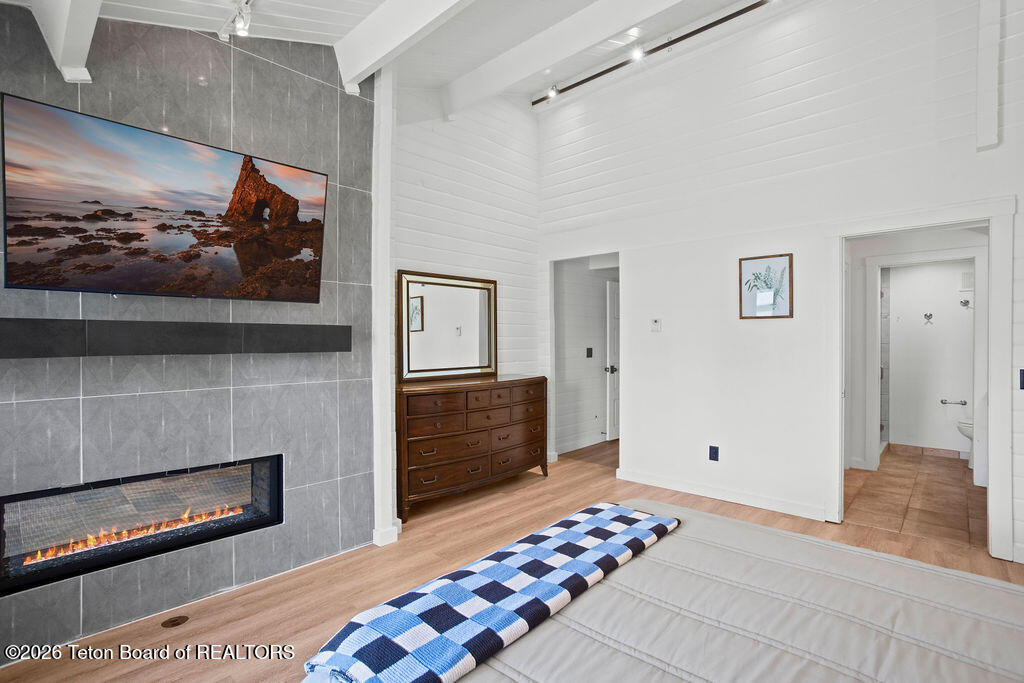
Bedroom with a tiled fireplace wall, electric fireplace, and dresser beside the bed.
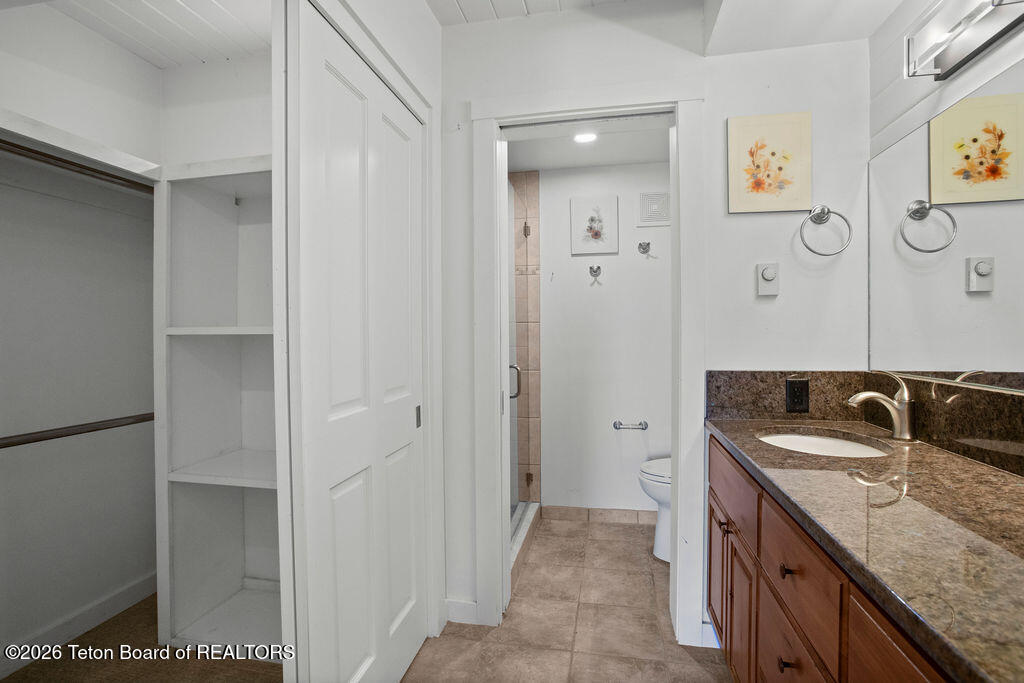
Bathroom with a double-sink granite vanity, mirrored cabinets, and a separate toilet and shower.
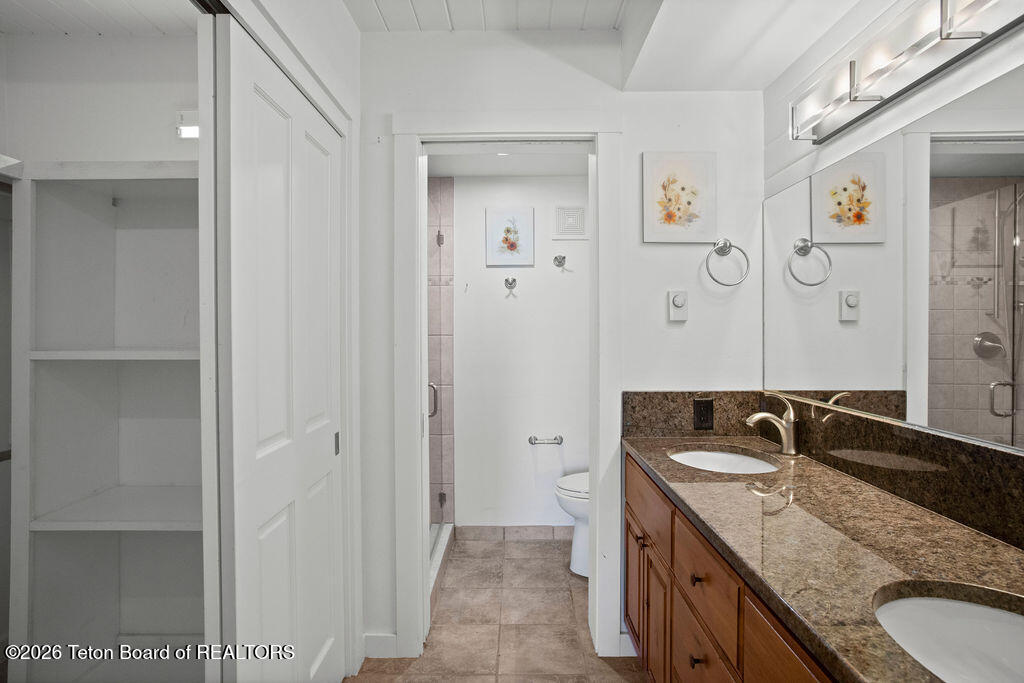
Bathroom with a double-sink granite vanity and wood cabinets beside a separate toilet area.
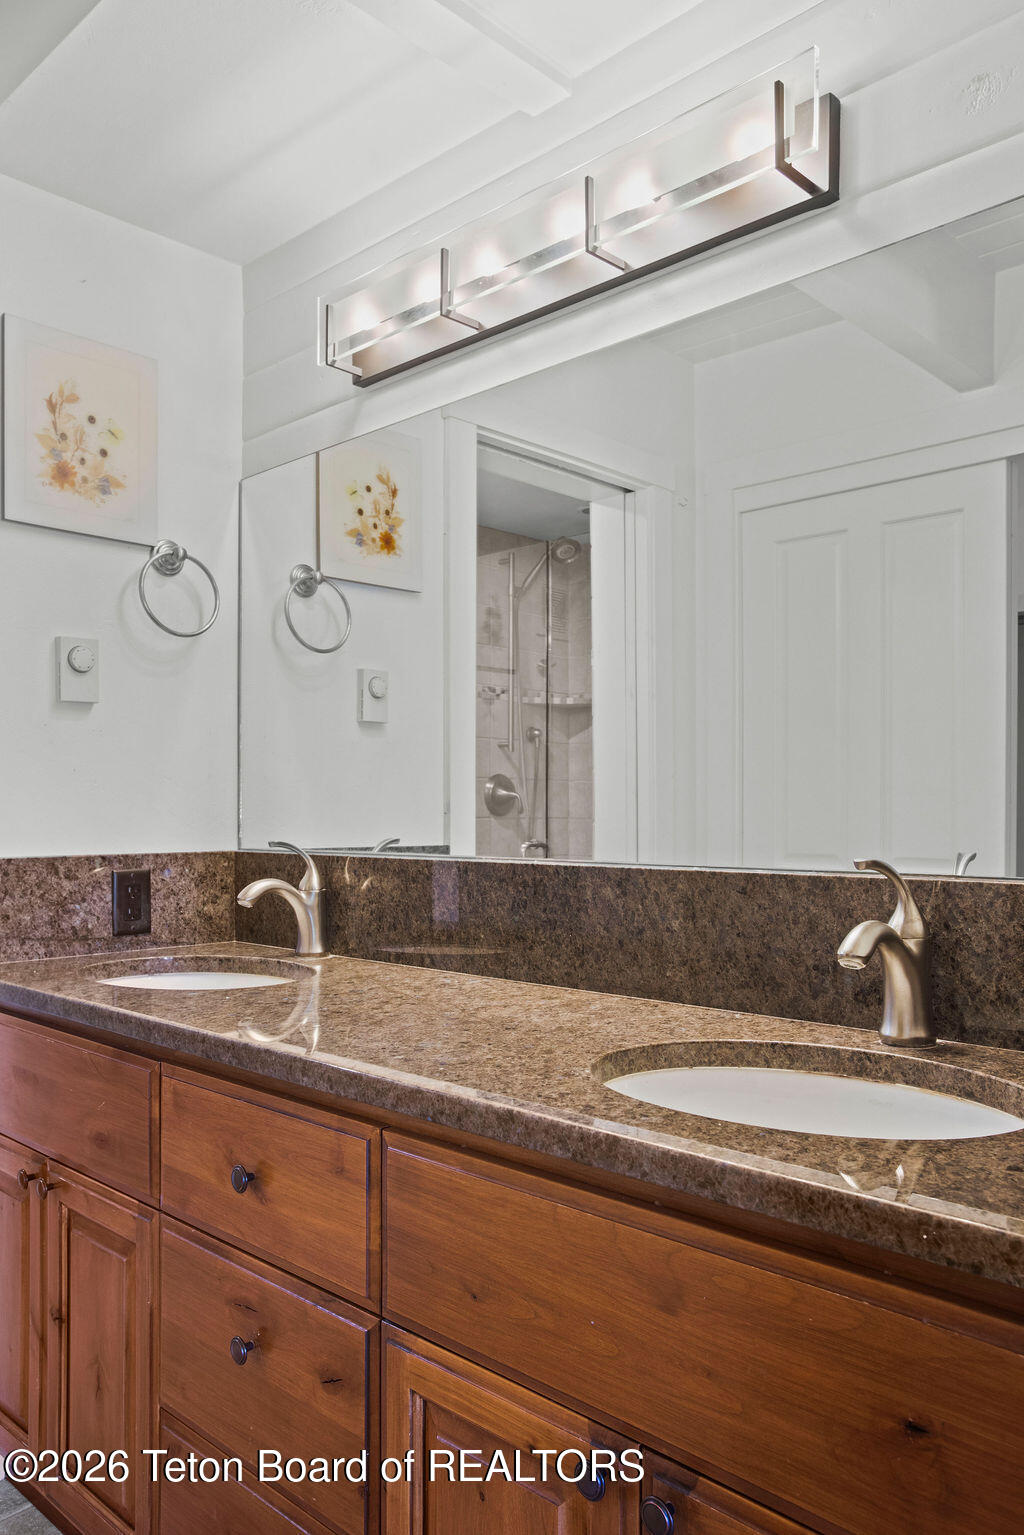
Bathroom double vanity with brown stone counters, wood cabinetry, and a large mirror.
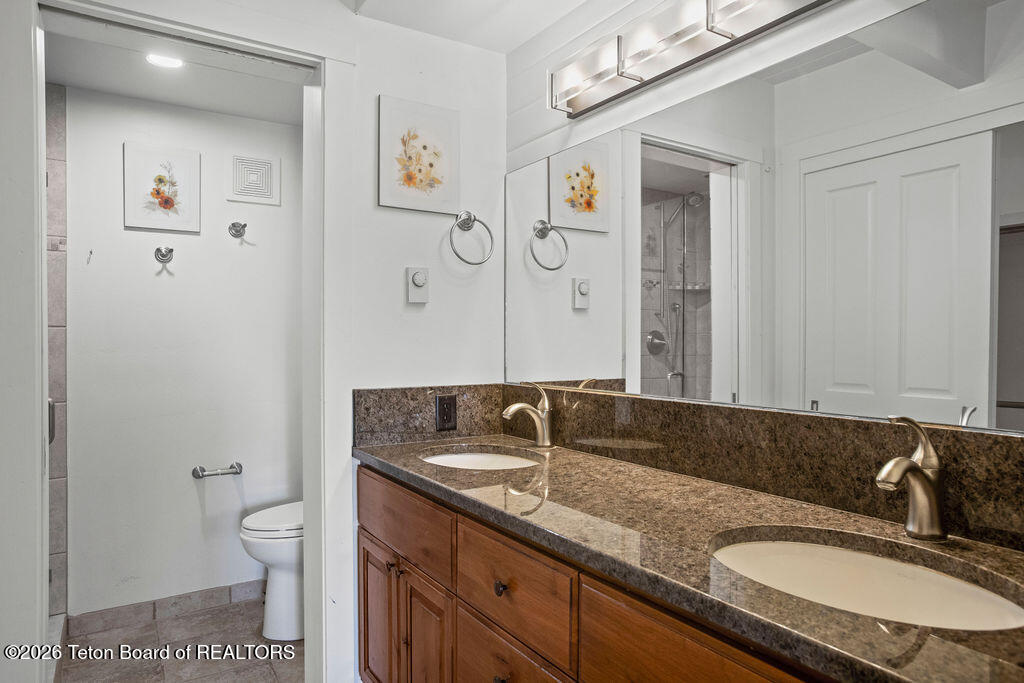
Bathroom with a stone countertop and wooden vanity, looking toward the shower and toilet.
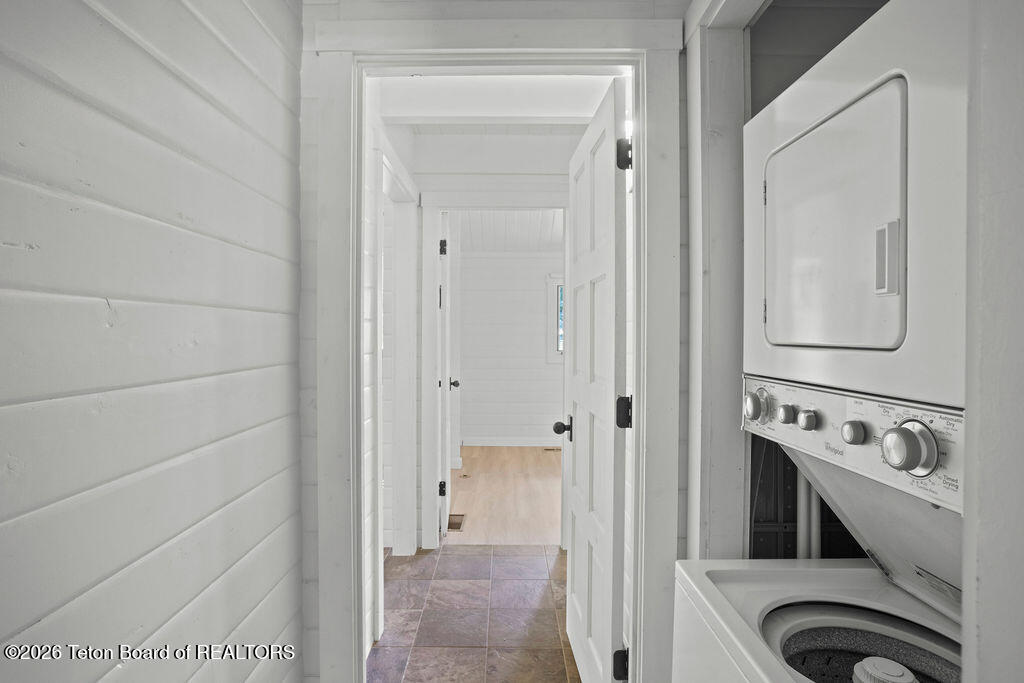
Laundry area with a white washer and dryer beside a tiled hallway with white paneled walls.
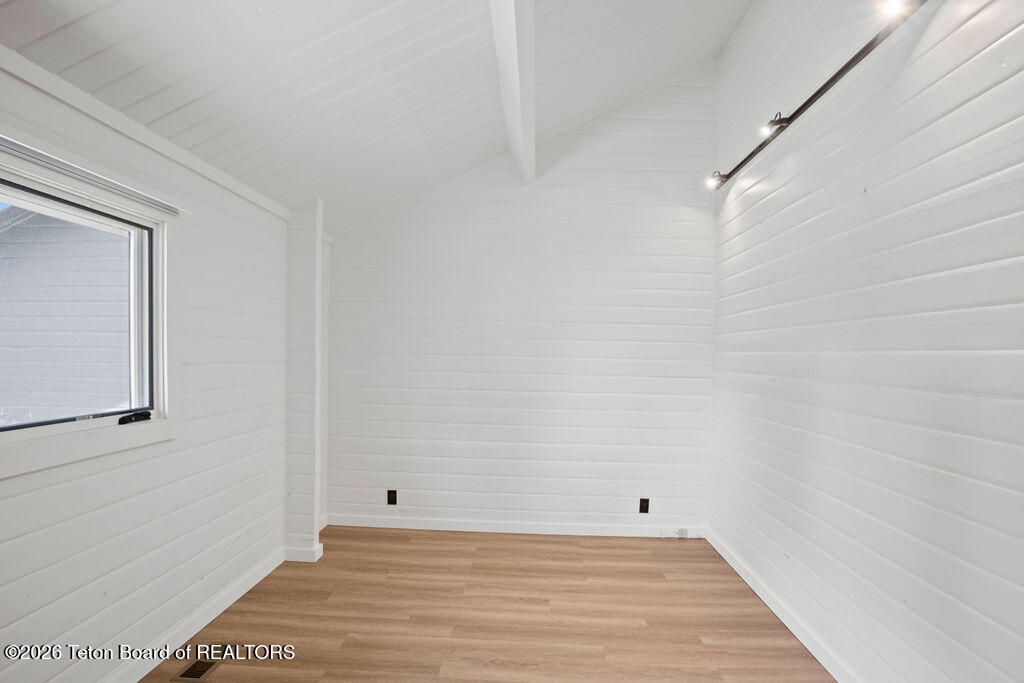
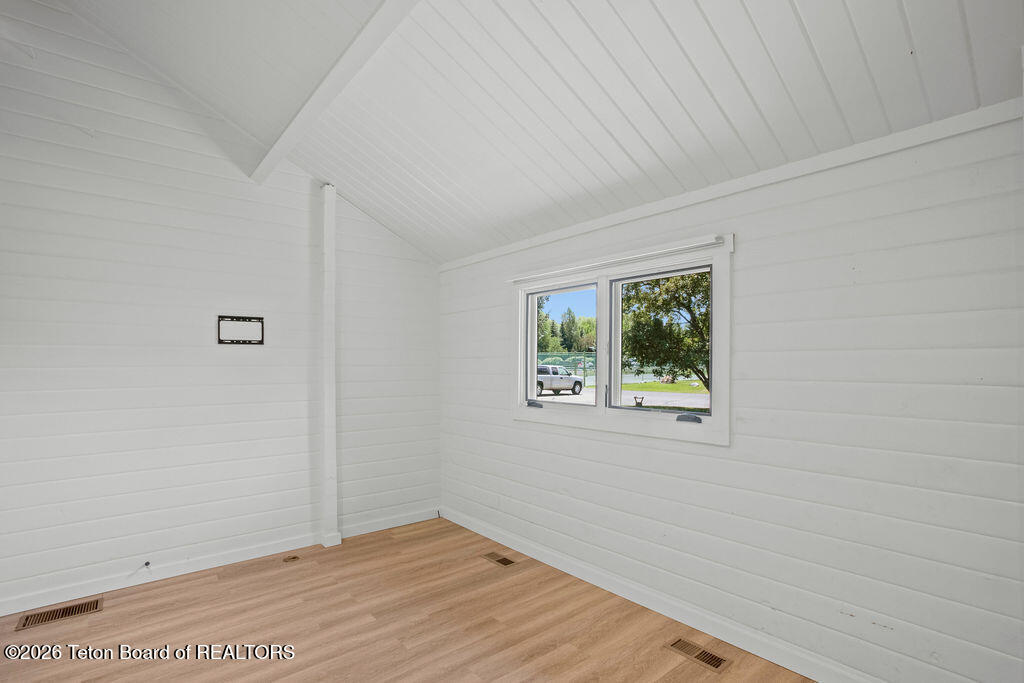
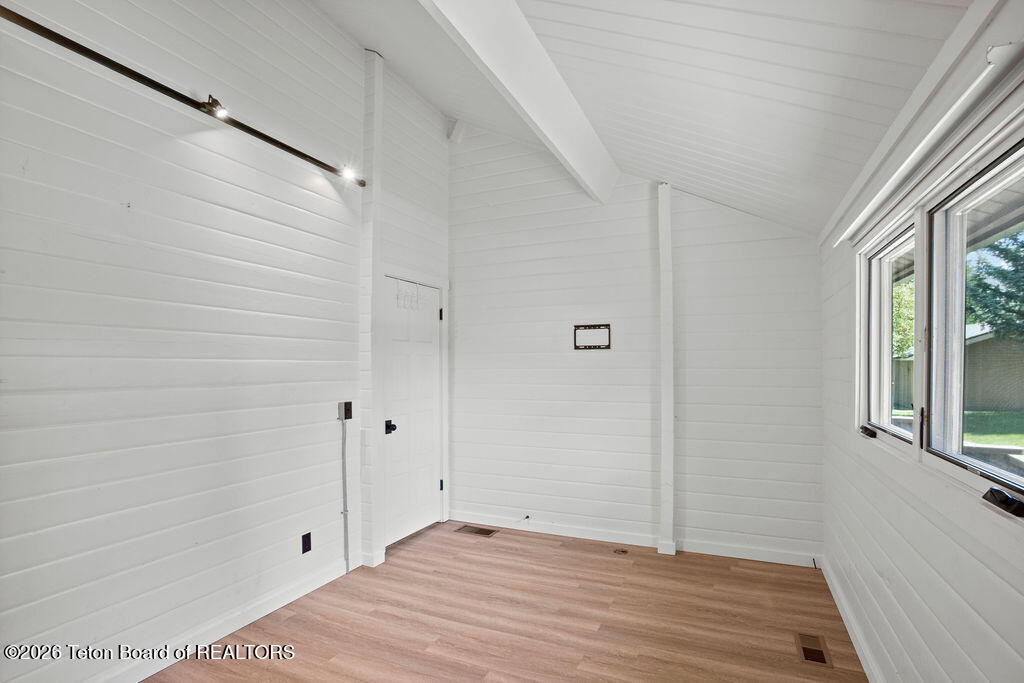
Empty white-paneled room with vaulted ceiling, wood floors, and a window.
Vacant room with white paneled walls, a vaulted ceiling, wood-look flooring, and a wide window.
Empty white-paneled room with a high angled ceiling, light wood flooring, and large windows.
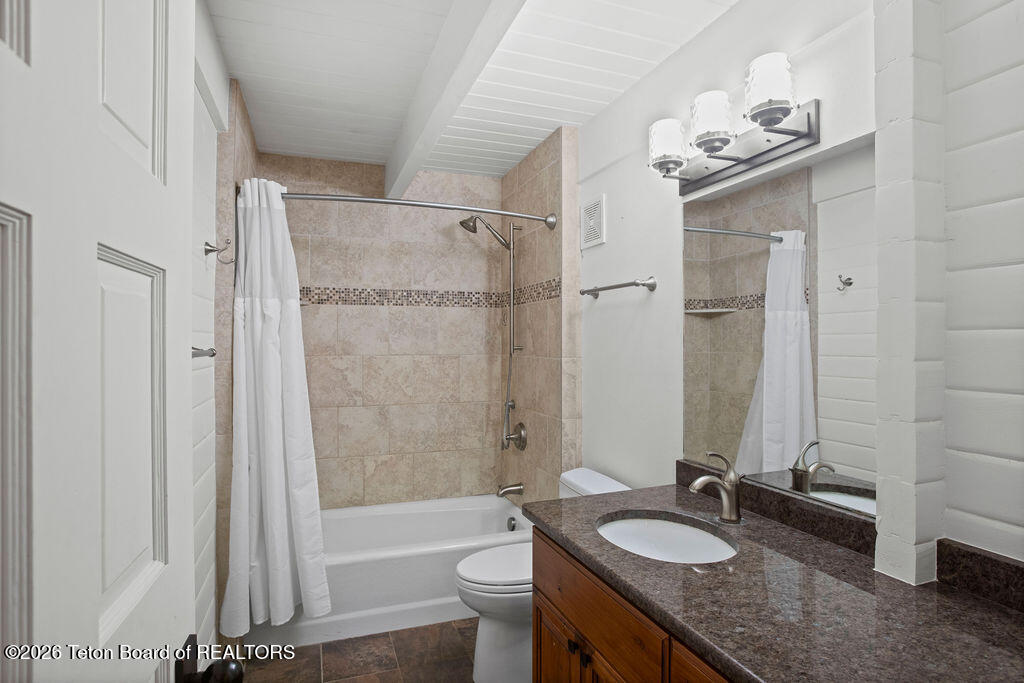
Bathroom with tiled tub and shower, white curtain, mirrored vanity, and dark stone countertop.
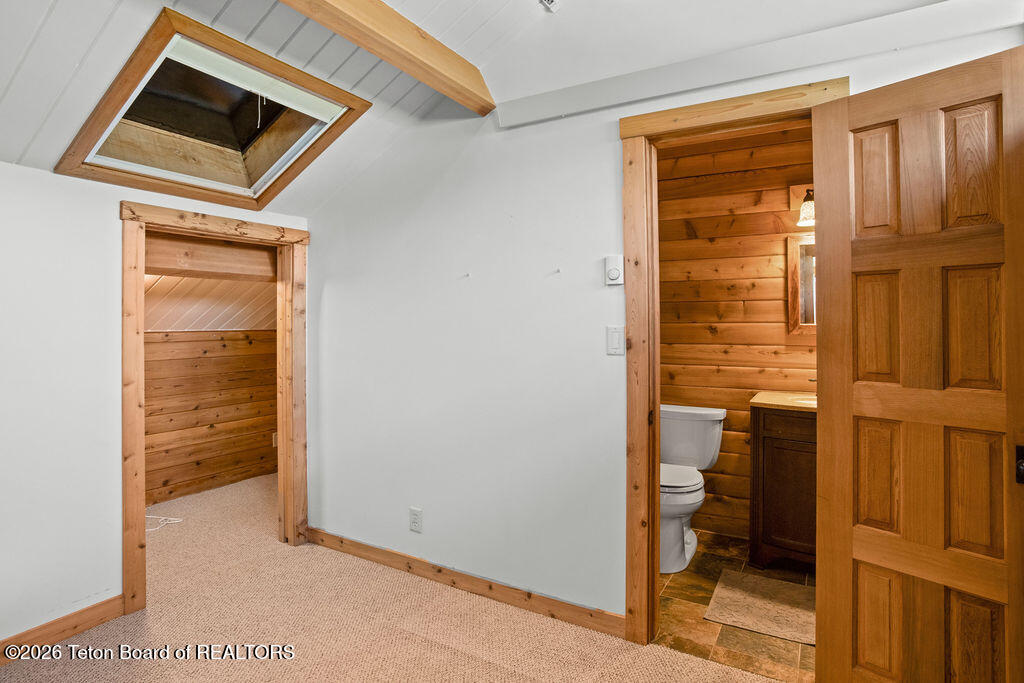
Carpeted interior with a wood-trimmed skylight and open doorways to a closet and bathroom.
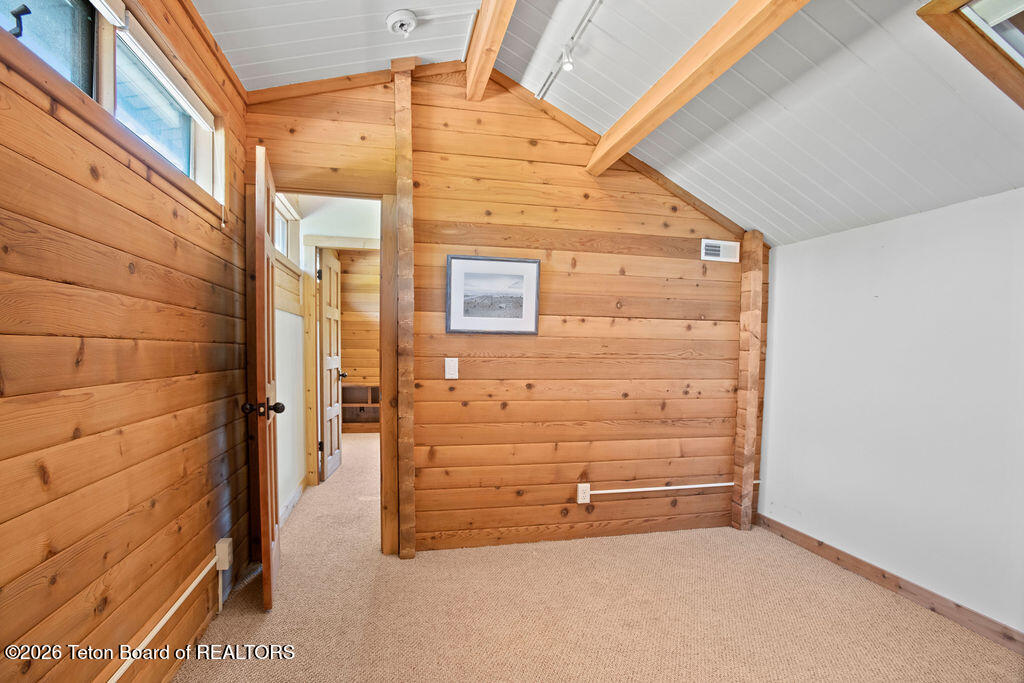
Empty carpeted room with wood-plank walls, exposed beams, and a sloped ceiling.
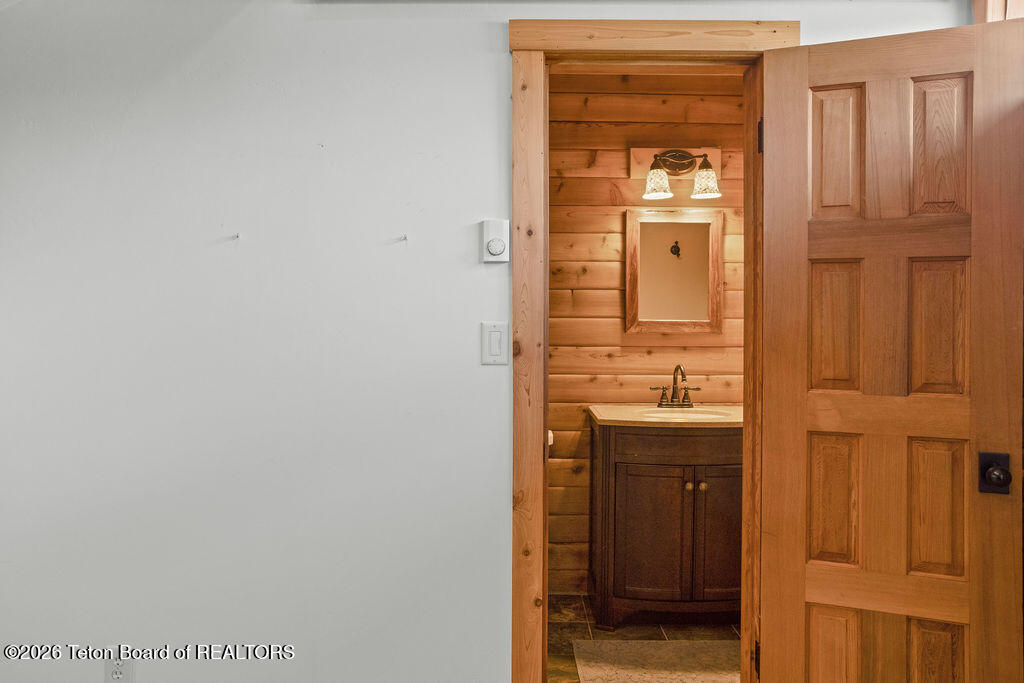
Bathroom with wood-paneled walls and a dark vanity, viewed through an open wooden door.
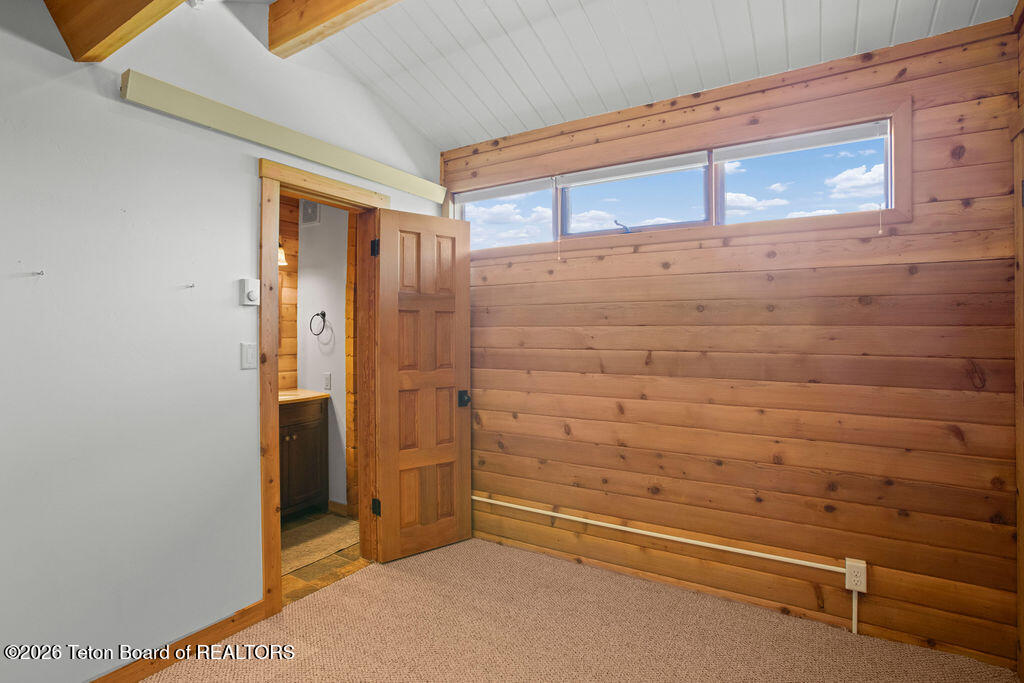
Vacant bedroom with warm wood-plank walls, high windows, and an open door to a bathroom.
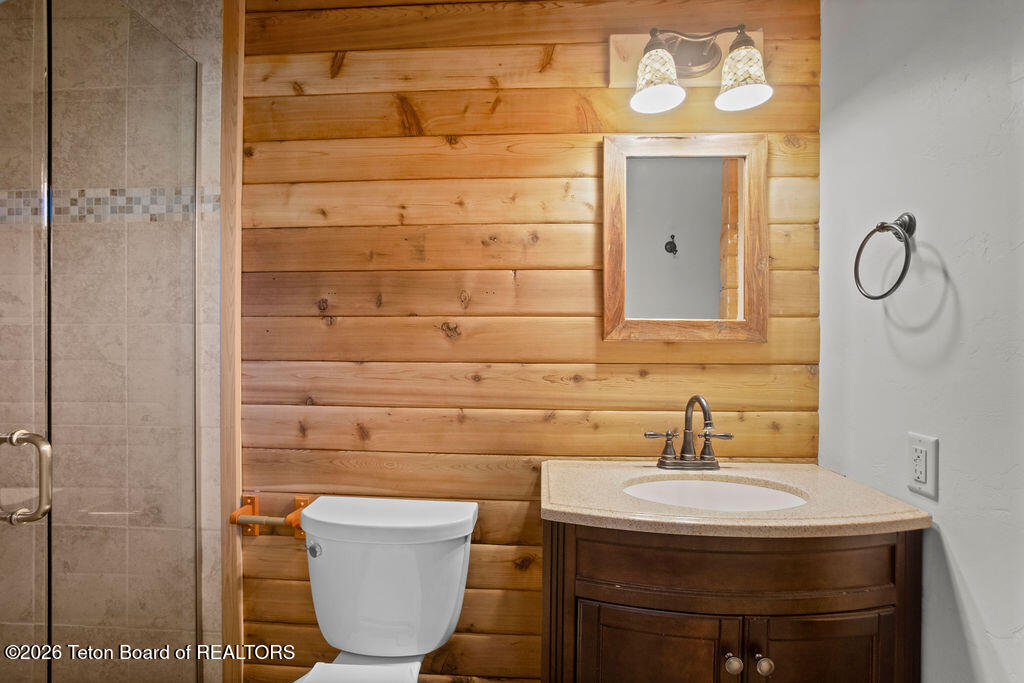
Bathroom with a wood-plank accent wall, tiled shower, and dark vanity.
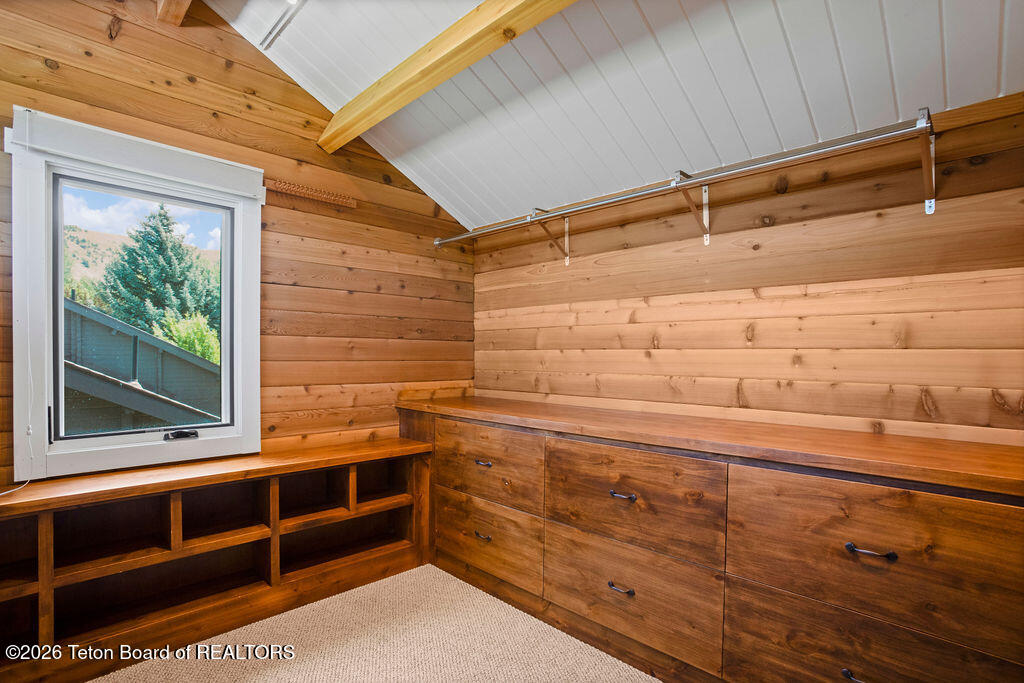
Wood-paneled walk-in closet with built-in drawers and open shelving beneath a window.
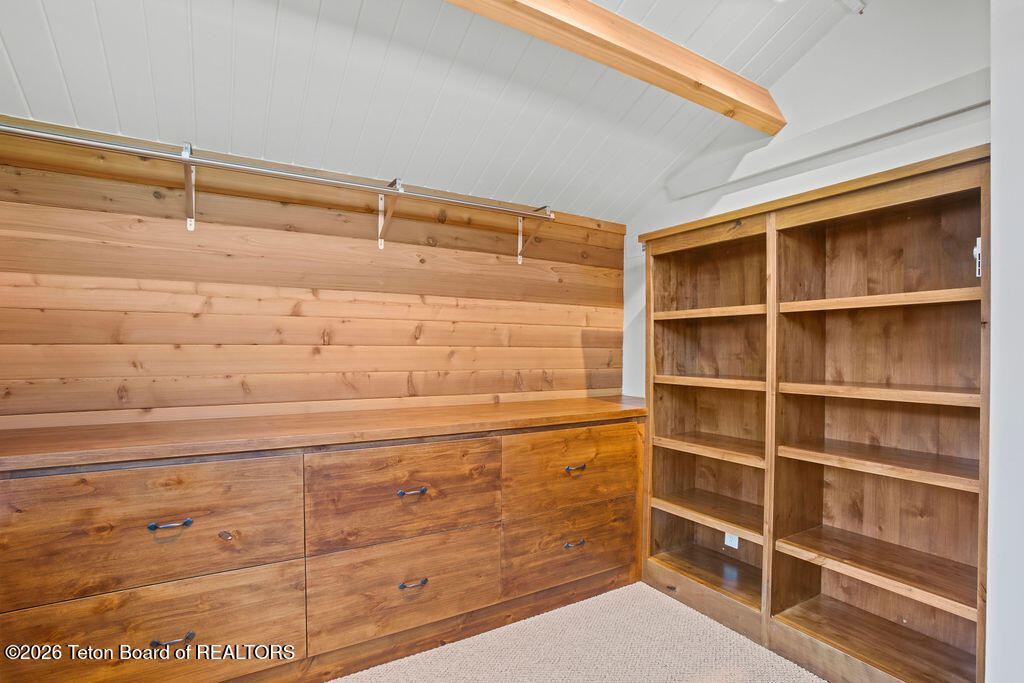
Walk-in closet with built-in wood drawers, open shelving, and a hanging rail.
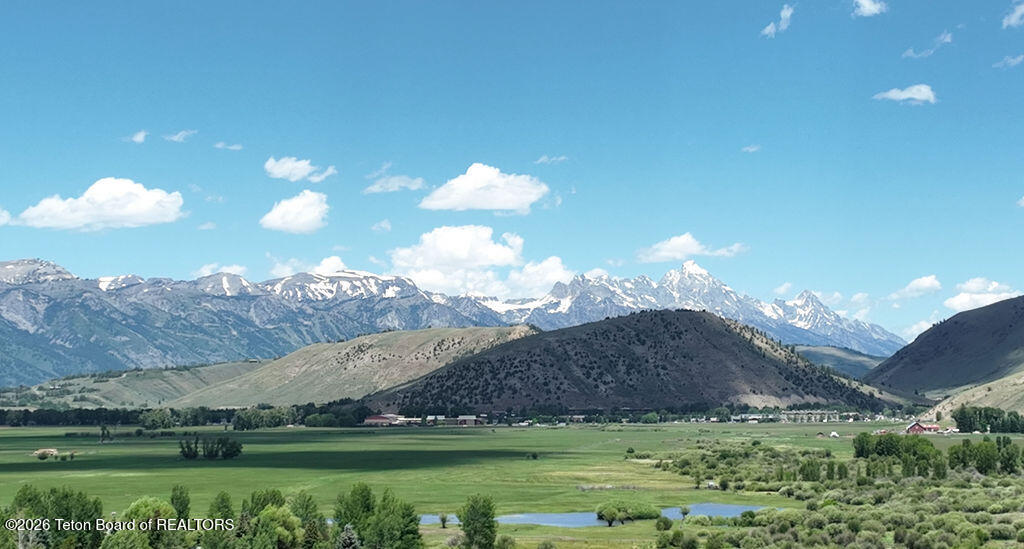
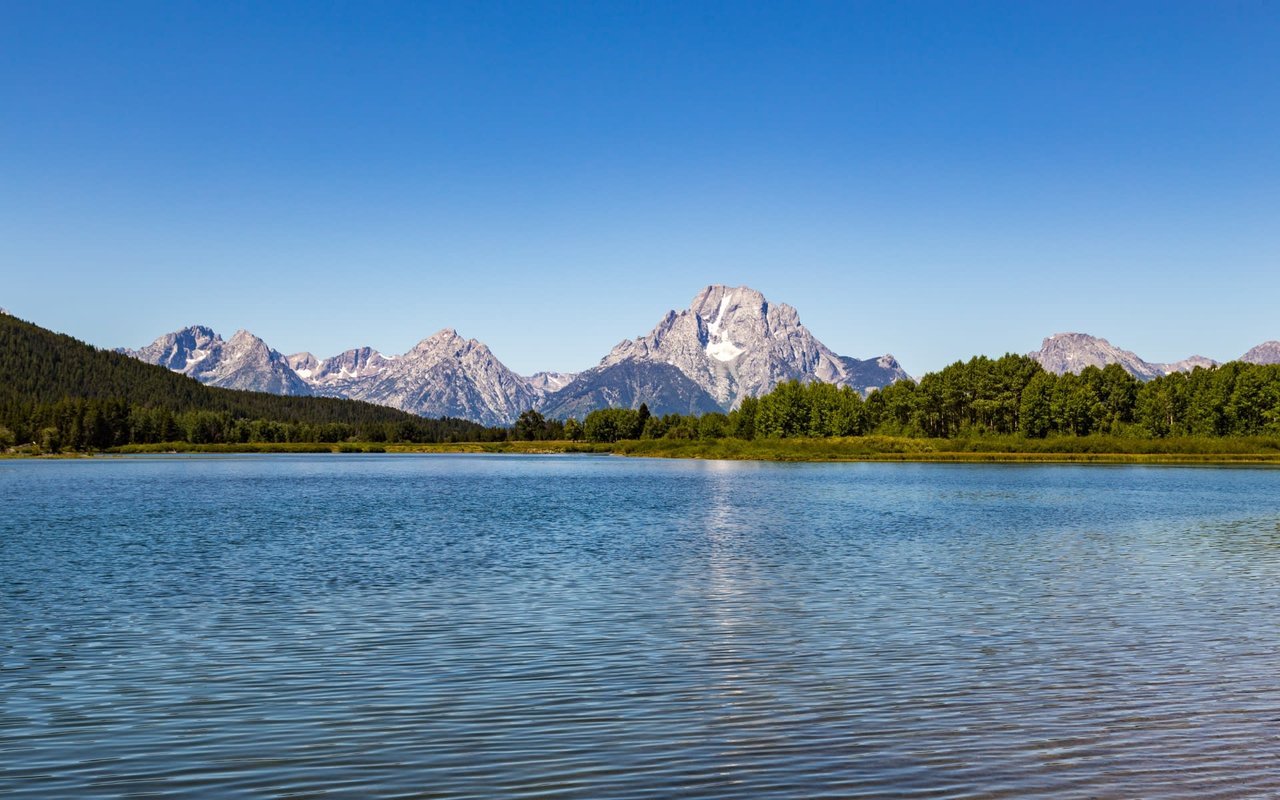
Green valley and fields stretch toward snow-capped mountains beneath a bright blue sky.
VIEW PHOTOS
$1,399,000

1655 W BIG TRAIL Drive 601

3 Beds 3 Baths 1,626 Sq.Ft. 0.28 Acres

Description

Rarely available end-unit with over 1,600 square feet, offering noticeably more space than the typical middle units in this neighborhood. The floor plan includes three bedrooms plus a bonus room, ideal for an office, extra bedroom, playroom, or workout space. The expanded kitchen provides extra storage and prep space, making the home feel open and functional. Air conditioning adds comfort during the warmer months. The end-unit position also brings in more natural light and added privacy. Enjoy beautiful Teton views from the living room, primary bedroom, and back deck, giving the home a standout setting and a strong sense of place.

Share Property

Location

1655 W BIG TRAIL Drive 601, Jackson, WY 83001

Status

For Sale
Dark residential building with wooden decks, a shingled roof, and lawn framed by evergreen trees.

Schedule a Showing

We would love to show you our beautiful property. Please select your preferred date and time below. An agent will be in touch shortly to confirm your appointment.

Schedule a Showing

We would love to show you our beautiful property. Please select your preferred date and time below. An agent will be in touch shortly to confirm your appointment.
Thank you for your interest in 1655 W BIG TRAIL Drive 601, Jackson, WY 83001. We are reviewing your request and will be in touch shortly!
Deirdre Griffith

Deirdre Griffith

TITLE

Real Estate Sales Associate

Teton County

Teton County is home to the popular Jackson Hole valley and the lively town of Jackson.

Property Amenities

Interior
Total Bedrooms: 3
Full Bathrooms: 3
Area & Lot
Total area 1,626 Sq.Ft.
Lot Area 0.28 Acres
Living area 1,626 Sq.Ft.
MLS® ID 26-1703
Year Built 1981
View Description Grand Teton View,Teton View
Type Townhouse
Status For Sale
Exterior
Air conditioning Central Air
Heat type Forced Air
Water Source Private
Garage Space 1.0
Sewer Private Sewer
Parking Garage Door Opener
Lot Features Few Trees, Adj to Common Area, Level, Landscaped
Roof Shingle
Utilities Cable Available
Finance
Sales Price $1,399,000
HOA Fees $8,315 yearly
Real Estate Tax $8,332 yearly

Mortgage Calculator

Estimate your monthly mortgage payment, including the principal and interest, property taxes, and HOA. Adjust the values to generate a more accurate rate.
All estimates are provided for informational purposes only. Actual amounts may vary.
$0,000 Your Payment 20 15 65
$0,000 Your Payment

Work With Deirdre

" Deirdre is hands down one of the best real estate professionals we have ever worked with. At all stages of the journey. “ - Buyer, November 2021